

1204 Cozzene, Mahomet, Illinois 61853
Subdivision > Conway Farms
Sorry, we are updating photos, please update this page in 15 minutes
$525,000
|
Sold
|
|
| Status: | Closed |
| Sqft: | 3,355 |
| Cost/Sqft: | $164 |
| Beds: | 4 |
| Baths: | 5 |
| Year Built: | 2004 |
| Property Taxes: | $11,026 |
| Days On Market: | 3874 |
| Lot Size: | 0,00 |
Description
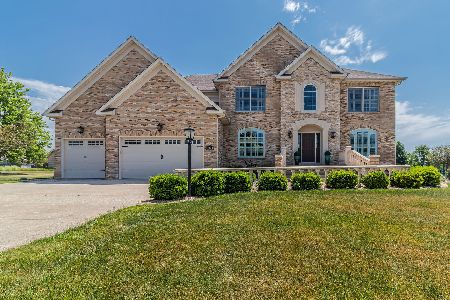
Grand 2 story home located in desirable Conway Farms on 1/2 acre lot. Tray ceilings and crown molding throughout. Lovely kitchen with double ovens, center island, separate wet bar area. Large master suite with double sinks, whirlpool, separate shower and walk-in closet. Walk-out finished basement with bedroom, bath, game room, wet bar area and family room with fireplace. Other amenities of this magnificent home are central vac, alarm and inground sprinkler system. Make an appointment today!
Property Specifics
| Single Family | |
| — | |
| Traditional | |
| 2004 | |
| Walkout | |
| Brick, Stone, Vinyl Siding | |
| — | |
| — | |
| No | |
| — |
| Champaign | |
| Conway Farms | |
| — / — | |
| — | |
| Public | |
| Public Sewer | |
| Central Air | |
| Natural Gas, Forced Air | |
| 09453933 | |
| 151323105006 |
Nearby Schools
| NAME: | DISTRICT: | DISTANCE: | |
|---|---|---|---|
|
Grade School
Mahomet Elementary School |
CUSD | — | |
|
Middle School
Mahomet |
CUSD | Not in DB | |
|
High School
Mahomet High School |
CUSD | Not in DB | |
Property History
| DATE: | EVENT: | PRICE: | SOURCE: |
|---|---|---|---|
| 26 May, 2016 | Sold | $525,000 | MRED MLS |
| 17 Apr, 2016 | Under contract | $550,000 | MRED MLS |
| 11 Apr, 2016 | Listed for sale | $550,000 | MRED MLS |
| 2 Sep, 2022 | Sold | $575,000 | MRED MLS |
| 27 Jul, 2022 | Under contract | $600,000 | MRED MLS |
| 16 Jun, 2022 | Listed for sale | $600,000 | MRED MLS |
Sorry, we are updating photos, please update this page in 15 minutes
Room Specifics
All Bedroom Info:
Total Bedrooms: 5
Bedrooms Above Ground: 4
Bedrooms Below Ground: 1
Total Bedrooms: 5
Bedrooms Above Ground: 4
Bedrooms Below Ground: 1
Second Bedroom Info:
Dimensions: —
Location: —Dimensions: —
Floor Type: Carpet
Third Bedroom Info:
Dimensions: —
Location: —Dimensions: —
Floor Type: Carpet
Fourth Bedroom Info:
Dimensions: —
Location: —Dimensions: —
Floor Type: Carpet
Bathroom Info:
Full Bathrooms: 5
Partial Bathrooms: 1Full Bathrooms: 5
Bathroom Amenities: Whirlpool
Bathroom in Basement: —
Dining Room Info:
Dimensions: —
Location: —Dimensions: —
Floor Type: Ceramic Tile
Kitchen Info:
Dimensions: —
Location: —Dimensions: —
Floor Type: Ceramic Tile
Features: Eating Area-Table Space, Pantry-Closet
Living Room Info:
Dimensions: —
Location: —Dimensions: —
Floor Type: Carpet
Family Room Info:
Dimensions: —
Location: —Dimensions: —
Floor Type: Carpet
Additional Rooms Info:
Rooms: Bedroom 5, Walk In Closet
Basement: WalkoutRooms: Bedroom 5, Walk In Closet
Other Specifics
| 3 | |
| — | |
| Garage | |
| — | |
| — | |
| — | |
| Deck, Porch | |
| — | |
| 90 X 185 X 110 X 185 | |
| — | |
| Full | |
| Bar-Wet | |
| Dishwasher, Disposal, Dryer, Microwave, Range, Refrigerator, Washer | |
| Not in DB | |
| — | |
| — | |
| Gas Log |
Tax History
| Year | Property Taxes |
|---|---|
| 2016 | $11,026 |
| 2022 | $11,447 |
Contact Agent
Nearby Similar Homes
1413 Cross Creek Road, Mahomet, Illinois 61853

For Sale
$1,150,000
6 beds / 3.2 baths / 2,831 ft2
Single Family / Built: 2015
71
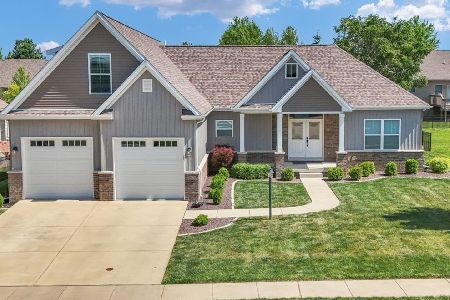
1606 Kassen Avenue, Mahomet, Illinois 61853
For Sale
$465,000
4 beds / 3.1 baths / 2,652 ft2
Single Family / Built: 2020
149
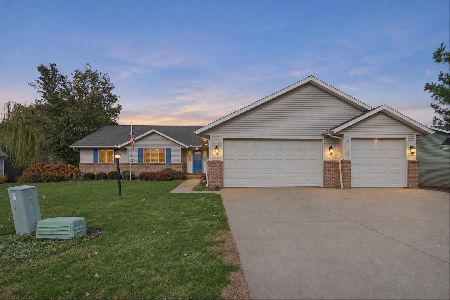
1414 Amy Drive, Mahomet, Illinois 61853
For Sale
$419,900
3 beds / 3.0 baths / 1,855 ft2
Single Family / Built: 2001
10
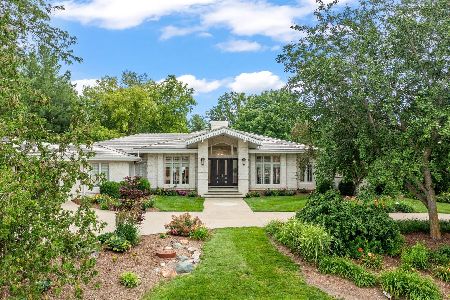
1304 Cross Creek Road, Mahomet, Illinois 61853
For Sale
$1,560,000
4 beds / 3.1 baths / 3,936 ft2
Single Family / Built: 1992
92
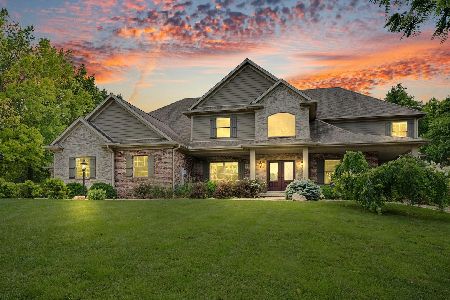
1309 Cross Creek Road, Mahomet, Illinois 61853
For Sale
$1,500,000
4 beds / 5.2 baths / 5,725 ft2
Single Family / Built: 2015
143
1501 Oliger Drive, Mahomet, Illinois 61853
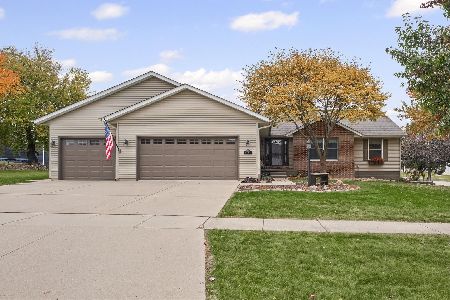
For Sale
$405,000
3 beds / 2.1 baths / 2,664 ft2
Single Family / Built: 2002
15
Nearby Sold Comparables

Contact Agent
Listing Provided By
RE/MAX REALTY ASSOCIATES-CHA
