

1202 Grant Street, Wheaton, Illinois 60189
Sorry, we are updating photos, please update this page in 15 minutes
$530,000
|
Sold
|
|
| Status: | Closed |
| Sqft: | 3,491 |
| Cost/Sqft: | $158 |
| Beds: | 4 |
| Baths: | 3 |
| Year Built: | 2008 |
| Property Taxes: | $13,937 |
| Days On Market: | 4144 |
| Lot Size: | 0,22 |
Description
This location is an investment in your future! Lounge in your fenced back yard oasis! Stunning newer home features an open, light and airy floor plan and chef's kitchen! Volume ceilings, great millwork, love those floors. Kids will enjoy their Jack-and-Jill bathroom access. Full bath on first floor lends to in-law possibilities. You'll never leave, except to WALK your kids to Lincoln School. Come visit your new home.
Property Specifics
| Single Family | |
| — | |
| — | |
| 2008 | |
| Full | |
| Vinyl Siding, Brick | |
| — | |
| — | |
| No | |
| 0.22 |
| Du Page | |
| — | |
| 0 / Not Applicable | |
| None | |
| Lake Michigan | |
| Public Sewer | |
| Central Air | |
| Natural Gas, Forced Air, Sep Heating Systems - 2+ | |
| 08973497 | |
| 0521211025 |
Nearby Schools
| NAME: | DISTRICT: | DISTANCE: | |
|---|---|---|---|
|
Grade School
Lincoln Elementary School |
200 | — | |
|
Middle School
Edison Middle School |
200 | Not in DB | |
|
High School
Wheaton Warrenville South H S |
200 | Not in DB | |
Property History
| DATE: | EVENT: | PRICE: | SOURCE: |
|---|---|---|---|
| 23 May, 2007 | Sold | $679,900 | MRED MLS |
| 18 Mar, 2007 | Under contract | $679,900 | MRED MLS |
| 27 Jan, 2007 | Listed for sale | $679,900 | MRED MLS |
| 10 Sep, 2015 | Sold | $530,000 | MRED MLS |
| 14 Aug, 2015 | Under contract | $549,900 | MRED MLS |
| — | Last price change | $579,900 | MRED MLS |
| 6 Jul, 2015 | Listed for sale | $579,900 | MRED MLS |
| 14 Dec, 2017 | Under contract | $0 | MRED MLS |
| 8 Oct, 2017 | Listed for sale | $0 | MRED MLS |
| 17 Jan, 2020 | Sold | $440,000 | MRED MLS |
| 5 Dec, 2019 | Under contract | $475,000 | MRED MLS |
| — | Last price change | $500,000 | MRED MLS |
| 22 Jul, 2019 | Listed for sale | $553,000 | MRED MLS |
Some photos of this home have been virtually staged.
Sorry, we are updating photos, please update this page in 15 minutesRoom Specifics
All Bedroom Info:
Total Bedrooms: 4
Bedrooms Above Ground: 4
Bedrooms Below Ground: 0
Total Bedrooms: 4
Bedrooms Above Ground: 4
Bedrooms Below Ground: 0
Second Bedroom Info:
Dimensions: —
Location: —Dimensions: —
Floor Type: Carpet
Third Bedroom Info:
Dimensions: —
Location: —Dimensions: —
Floor Type: Carpet
Fourth Bedroom Info:
Dimensions: —
Location: —Dimensions: —
Floor Type: Carpet
Bathroom Info:
Full Bathrooms: 3
Partial Bathrooms: 0Full Bathrooms: 3
Bathroom Amenities: Whirlpool, Separate Shower, Double Sink
Bathroom in Basement: 0
Dining Room Info:
Dimensions: —
Location: —Dimensions: —
Floor Type: Ceramic Tile
Kitchen Info:
Dimensions: —
Location: —Dimensions: —
Floor Type: Ceramic Tile
Features: Eating Area-Table Space, Island
Laundry Room Info:
Dimensions: —
Location: —Dimensions: —
Floor Type: Ceramic Tile
Living Room Info:
Dimensions: —
Location: —Dimensions: —
Floor Type: Carpet
Family Room Info:
Dimensions: —
Location: —Dimensions: —
Floor Type: Carpet
Additional Rooms Info:
Rooms: Office
Basement: FullRooms: Office
Other Specifics
| 2 | |
| — | |
| Garage | |
| — | |
| — | |
| — | |
| Patio, Storms/Screens | |
| — | |
| 60X160 | |
| — | |
| Full | |
| Vaulted/Cathedral Ceilings, First Floor Laundry, First Floor Full Bath | |
| Double Oven, Microwave, Dishwasher, Refrigerator, Washer, Dryer, Disposal, Stainless Steel Appliance(s) | |
| Not in DB | |
| — | |
| — | |
| Attached Fireplace Doors/Screen, Gas Log |
Tax History
| Year | Property Taxes |
|---|---|
| 2007 | $3,474 |
| 2015 | $13,937 |
| 2020 | $14,748 |
Contact Agent
Nearby Similar Homes
1106 Sumner Street, Wheaton, Illinois 60189
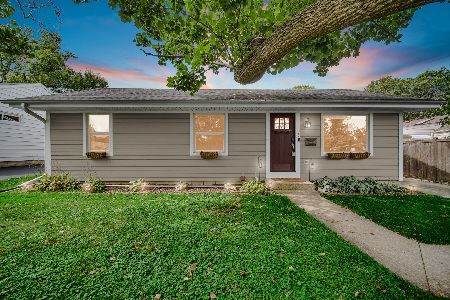
For Sale
$420,000
3 beds / 1.0 baths / 1,380 ft2
Single Family / Built: 1953
61
1214 Wilson Avenue, Wheaton, Illinois 60189
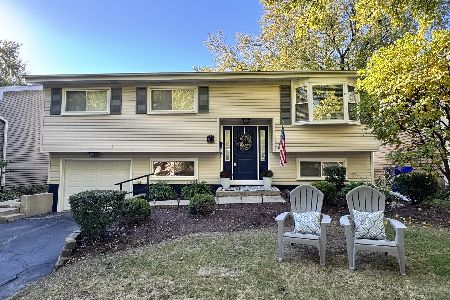
For Sale
$449,900
3 beds / 2.0 baths / 1,106 ft2
Single Family / Built: 1973
39
829 Evergreen Street, Wheaton, Illinois 60187

For Sale
$649,000
4 beds / 3.0 baths / 2,184 ft2
Single Family / Built: 1953
16
1309 Wilson Avenue, Wheaton, Illinois 60189
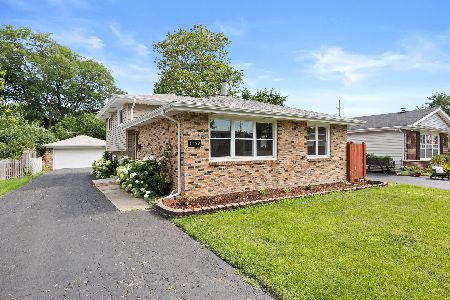
For Sale
$430,000
3 beds / 2.0 baths / 1,288 ft2
Single Family / Built: 1975
1
814 Illinois Street, Wheaton, Illinois 60187

For Sale
$495,000
3 beds / 1.0 baths / 1,272 ft2
Single Family / Built: 1951
138
611 Illinois Street, Wheaton, Illinois 60187
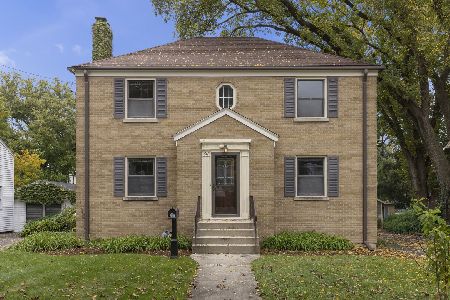
For Sale
$450,000
4 beds / 2.0 baths / 1,904 ft2
Single Family / Built: 1948
18
Nearby Sold Comparables
1202 Grant Street, Wheaton, Illinois 60187

Sold
$679,900
4 beds / 3.0 baths / 3,400 ft2
Single Family / Built: 2007
7226
1202 Grant Street, Wheaton, Illinois 60189
Sold
$475,000
4 beds / 3.0 baths / 3,491 ft2
Single Family / Built: 2008
2667
1208 Grant Street, Wheaton, Illinois 60189

Sold
$231,000
3 beds / 2.0 baths / 1,185 ft2
Single Family / Built: 1953
1812
1120 Grant Street, Wheaton, Illinois 60189
Sold
$239,900
3 beds / 1.0 baths / 1,225 ft2
Single Family / Built: 1953
3052
1209 Fischer Street, Wheaton, Illinois 60189
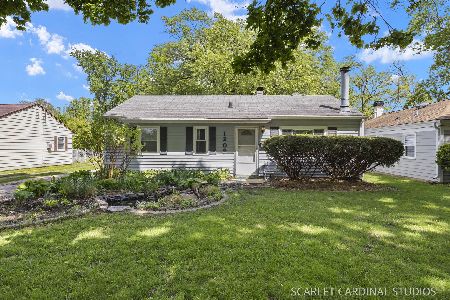
Sold
$274,900
3 beds / 1.0 baths / 1,133 ft2
Single Family / Built: 1953
186
Contact Agent
Listing Provided By
Key 2 Chicago, Inc.
