

1202 Haven Drive, Arlington Heights, Illinois 60005
$325,000
|
Sold
|
|
| Status: | Closed |
| Sqft: | 0 |
| Cost/Sqft: | — |
| Beds: | 3 |
| Baths: | 2 |
| Year Built: | 1972 |
| Property Taxes: | $6,601 |
| Days On Market: | 3898 |
| Lot Size: | 0,21 |
Description
Only A Handful Of Properties Like This Become Available In Surrey Ridge Subdivision Each Year, So This Property Is A MUST SEE! A Great Family House With A Wonderful Floor Plan, This Home Has Been Fabulously Updated And Includes: 3 Bedrooms, 2 Full Baths, A Shared Master Bath, A Large Family Room With Fireplace, New Hardwood Floors, A Dining Room With Sliding Glass Door To The Patio, An Eat-In Kitchen With Bay Windows And Views Of The Professionally Landscaped Backyard, A Laundry Room, And Lots Of Closet Space! The Home Also Features A Big Front And Back Yard With Concrete Patio, An Outdoor Shed, An Attached 2-Car Garage With Concrete Driveway. The Roof, Windows, Furnace And A/C Are Newer. WHAT A HOME! Add This Property To Your HOTLIST Before It's Gone!!
Property Specifics
| Single Family | |
| — | |
| — | |
| 1972 | |
| English | |
| Steel Siding, Brick | |
| — | |
| — | |
| No | |
| 0.21 |
| Cook | |
| — | |
| 0 / Not Applicable | |
| None | |
| Lake Michigan, Public | |
| Public Sewer | |
| Central Air | |
| Natural Gas, Forced Air | |
| 09160073 | |
| 08093130050000 |
Nearby Schools
| NAME: | DISTRICT: | DISTANCE: | |
|---|---|---|---|
|
Grade School
Juliette Low Elementary School |
59 | — | |
|
Middle School
Holmes Junior High School |
59 | Not in DB | |
|
High School
Rolling Meadows High School |
214 | Not in DB | |
Property History
| DATE: | EVENT: | PRICE: | SOURCE: |
|---|---|---|---|
| 25 Apr, 2016 | Sold | $325,000 | MRED MLS |
| 12 Mar, 2016 | Under contract | $333,900 | MRED MLS |
| 9 Mar, 2016 | Listed for sale | $333,900 | MRED MLS |
| 27 Feb, 2020 | Sold | $312,500 | MRED MLS |
| 13 Jan, 2020 | Under contract | $324,900 | MRED MLS |
| 10 Dec, 2019 | Listed for sale | $324,900 | MRED MLS |
Room Specifics
Total Bedrooms: 3
Bedrooms Above Ground: 3
Bedrooms Below Ground: 0
Dimensions: —
Floor Type: Hardwood
Dimensions: —
Floor Type: Hardwood
Full Bathrooms: 2
Bathroom Amenities: Soaking Tub
Bathroom in Basement: 1
Dimensions: —
Floor Type: Carpet
Dimensions: —
Floor Type: Other
Features: Eating Area-Table Space
Dimensions: —
Floor Type: Other
Dimensions: —
Floor Type: Carpet
Dimensions: —
Floor Type: Carpet
Rooms: Foyer
Other Specifics
| 2 | |
| — | |
| Garage | |
| — | |
| — | |
| — | |
| Patio, Storms/Screens | |
| Fenced Yard | |
| 69X125 | |
| — | |
| — | |
| Hardwood Floors | |
| Double Oven, Range, Dishwasher, Refrigerator, Washer, Dryer | |
| Not in DB | |
| Sidewalks, Street Lights, Street Paved | |
| — | |
| Wood Burning, Gas Starter |
Tax History
| Year | Property Taxes |
|---|---|
| 2016 | $6,601 |
| 2020 | $6,726 |
Contact Agent
Nearby Similar Homes
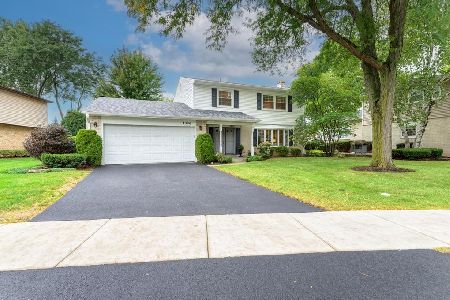
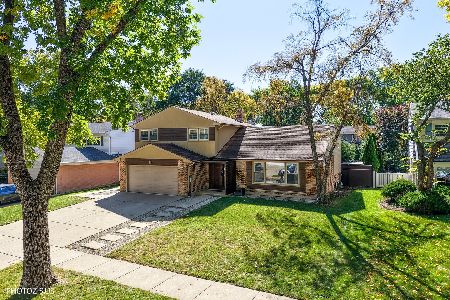

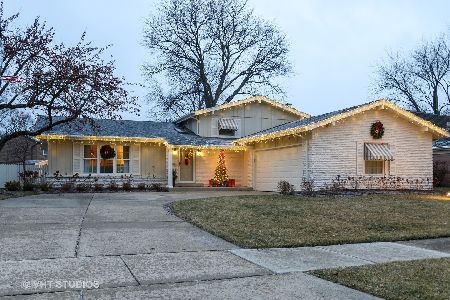
Nearby Sold Comparables

Contact Agent
Listing Provided By
RE/MAX Masters
