

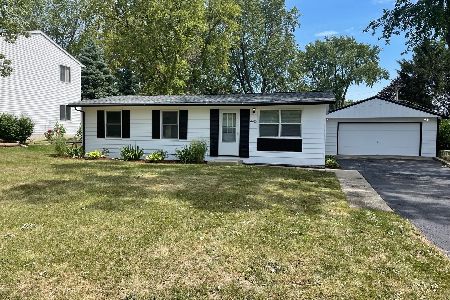
1202 May Avenue, Mchenry, Illinois 60051
Sorry, we are updating photos, please update this page in 15 minutes
$192,500
|
Sold
|
|
| Status: | Closed |
| Sqft: | 1,524 |
| Cost/Sqft: | $128 |
| Beds: | 3 |
| Baths: | 2 |
| Year Built: | 1960 |
| Property Taxes: | $3,578 |
| Days On Market: | 2769 |
| Lot Size: | 0,27 |
Description
This amazing ranch home, sits high on a corner lot with view of the Chain Of Lakes Fox River! 3 bedroom, 2 full baths, Basement walks out to finished workshop with sprinkler system, then to your 2 car garage. It has 2 driveways one for your camper, boat, etc. Fenced in back yard has privacy with attached gas grill never have to run for propane again. Stainless steel appliances, newer convection stove, microwave , dishwasher and sink and faucet , New roof 2015, engineered laminate floors 2019, newer water softener. This home is ready shows great!!!
Property Specifics
| Single Family | |
| — | |
| Ranch | |
| 1960 | |
| Partial, Walkout | |
| Frame, Other | |
| Asphalt | |
| — | |
| No | |
| 0.27 |
| Mc Henry | |
| — | |
| 25 / Annual | |
| Insurance | |
| Private | |
| Septic-Private | |
| Central Air | |
| Natural Gas, Baseboard, Zoned | |
| 10340325 | |
| 1007429026 |
Property History
| DATE: | EVENT: | PRICE: | SOURCE: |
|---|---|---|---|
| 25 Mar, 2015 | Sold | $150,000 | MRED MLS |
| 4 Feb, 2015 | Under contract | $150,000 | MRED MLS |
| 22 Jan, 2015 | Listed for sale | $150,000 | MRED MLS |
| 13 Jun, 2019 | Sold | $192,500 | MRED MLS |
| 24 Apr, 2019 | Under contract | $195,000 | MRED MLS |
| 11 Apr, 2019 | Listed for sale | $195,000 | MRED MLS |
Sorry, we are updating photos, please update this page in 15 minutes
Room Specifics
All Bedroom Info:
Total Bedrooms: 3
Bedrooms Above Ground: 3
Bedrooms Below Ground: 0
Total Bedrooms: 3
Bedrooms Above Ground: 3
Bedrooms Below Ground: 0
Second Bedroom Info:
Dimensions: —
Location: —Dimensions: —
Floor Type: Hardwood
Third Bedroom Info:
Dimensions: —
Location: —Dimensions: —
Floor Type: Hardwood
Bathroom Info:
Full Bathrooms: 2
Partial Bathrooms: 0Full Bathrooms: 2
Bathroom Amenities: —
Bathroom in Basement: 0
Dining Room Info:
Dimensions: —
Location: —Dimensions: —
Floor Type: Wood Laminate
Kitchen Info:
Dimensions: —
Location: —Dimensions: —
Floor Type: Vinyl
Features: Eating Area-Table Space
Living Room Info:
Dimensions: —
Location: —Dimensions: —
Floor Type: Wood Laminate
Additional Rooms Info:
Rooms: No additional rooms
Basement: Partial, WalkoutRooms: No additional rooms
Other Specifics
| 2 | |
| Concrete Perimeter | |
| Garage | |
| — | |
| — | |
| — | |
| Patio, Storms/Screens | |
| Corner Lot | |
| 80X100X100X120 | |
| — | |
| Full | |
| Hardwood Floors, First Floor Bedroom, First Floor Full Bath | |
| Microwave, Dishwasher, Refrigerator, Washer, Dryer | |
| Not in DB | |
| — | |
| — | |
| — |
Tax History
| Year | Property Taxes |
|---|---|
| 2015 | $2,999 |
| 2019 | $3,578 |
Contact Agent
Nearby Similar Homes
1401 Channel Beach Avenue, Johnsburg, Illinois 60051

For Sale
$259,900
3 beds / 1.1 baths / 1,506 ft2
Single Family / Built: 1952
111
4812 Howard Street, Mchenry, Illinois 60051

For Sale
$264,900
3 beds / 2.0 baths / 1,440 ft2
Single Family / Built: 1963
98
1418 Torrey Trail, Johnsburg, Illinois 60051

For Sale
$425,000
3 beds / 2.0 baths / 1,923 ft2
Single Family / Built: 1989
26
Nearby Sold Comparables
1202 May Avenue, Mchenry, Illinois 60051

Sold
$150,000
3 beds / 2.0 baths / 1,524 ft2
Single Family / Built: 1960
4309
4401 Hickorynut Road, Mchenry, Illinois 60050
Sold
$110,000
3 beds / 1.0 baths / 1,056 ft2
Single Family / Built: 1988
5857
4401 Hickorynut Drive, Mchenry, Illinois 60051
Sold
$139,900
3 beds / 1.0 baths / 1,056 ft2
Single Family / Built: 1987
4226
4401 Hickorynut Drive, Mchenry, Illinois 60051

Sold
$190,000
3 beds / 1.0 baths / 1,056 ft2
Single Family / Built: 1987
2291
4402 Mapleleaf Drive, Mchenry, Illinois 60051
Sold
$189,900
3 beds / 1.0 baths / 912 ft2
Single Family / Built: 1971
1915
1115 Circle Court, Mchenry, Illinois 60051
Sold
$215,000
4 beds / 2.0 baths / 1,720 ft2
Single Family / Built: 1958
3203
Contact Agent
Listing Provided By
RE/MAX Plaza
