

1203 Brighton Dr, Urbana, Illinois 61801
Subdivision > Ennis Ridge
Sorry, we are updating photos, please update this page in 15 minutes
$109,000
|
Sold
|
|
| Status: | Closed |
| Sqft: | 1,441 |
| Cost/Sqft: | $80 |
| Beds: | 3 |
| Baths: | 2 |
| Year Built: | 1973 |
| Property Taxes: | $3,289 |
| Days On Market: | 4263 |
| Lot Size: | 0,00 |
Description
WOW, all brick ranch that is move-in ready with many updates! Beautiful hardwood floors in all 3 bedrooms, spacious living room with large windows for wonderful natural lighting. Modernized kitchen open to dining area. Master bedroom with updated sleek half bath. Full bath also updated stylishly. Great yard, 2 car attached garage and conveniently located near the U of I, bus line, shopping and dining! Updates include newer HVAC, hot water heater, garage door and added insulation. Call today to schedule your private showing.
Property Specifics
| Single Family | |
| — | |
| Ranch | |
| 1973 | |
| None | |
| Brick | |
| — | |
| — | |
| No | |
| — |
| Champaign | |
| Ennis Ridge | |
| — / — | |
| — | |
| Public | |
| Public Sewer | |
| Central Air | |
| Natural Gas, Forced Air | |
| 09438553 | |
| 932121178006 |
Nearby Schools
| NAME: | DISTRICT: | DISTANCE: | |
|---|---|---|---|
|
Grade School
Yankee |
— | ||
|
Middle School
Ums |
Not in DB | ||
|
High School
Uhs |
Not in DB | ||
Property History
| DATE: | EVENT: | PRICE: | SOURCE: |
|---|---|---|---|
| 31 Aug, 2015 | Sold | $109,000 | MRED MLS |
| 8 Jul, 2015 | Under contract | $115,500 | MRED MLS |
| — | Last price change | $119,900 | MRED MLS |
| 24 Feb, 2015 | Listed for sale | $119,900 | MRED MLS |
Sorry, we are updating photos, please update this page in 15 minutes
Room Specifics
All Bedroom Info:
Total Bedrooms: 3
Bedrooms Above Ground: 3
Bedrooms Below Ground: 0
Total Bedrooms: 3
Bedrooms Above Ground: 3
Bedrooms Below Ground: 0
Second Bedroom Info:
Dimensions: —
Location: —Dimensions: —
Floor Type: Hardwood
Third Bedroom Info:
Dimensions: —
Location: —Dimensions: —
Floor Type: Hardwood
Bathroom Info:
Full Bathrooms: 2
Partial Bathrooms: 1Full Bathrooms: 2
Bathroom Amenities: —
Bathroom in Basement: —
Dining Room Info:
Dimensions: —
Location: —Dimensions: —
Floor Type: Vinyl
Kitchen Info:
Dimensions: —
Location: —Dimensions: —
Floor Type: Vinyl
Features: Eating Area-Table Space
Living Room Info:
Dimensions: —
Location: —Dimensions: —
Floor Type: Carpet
Additional Rooms Info:
Rooms: —
Basement: NoneRooms: —
Other Specifics
| 2 | |
| — | |
| Garage | |
| — | |
| — | |
| — | |
| Porch | |
| — | |
| 80 X 116 | |
| — | |
| Full | |
| First Floor Bedroom | |
| Dishwasher, Disposal, Dryer, Range, Refrigerator, Washer | |
| Not in DB | |
| — | |
| — | |
| — |
Tax History
| Year | Property Taxes |
|---|---|
| 2015 | $3,289 |
Contact Agent
Nearby Similar Homes
1107 Mitchem Drive, Urbana, Illinois 61801
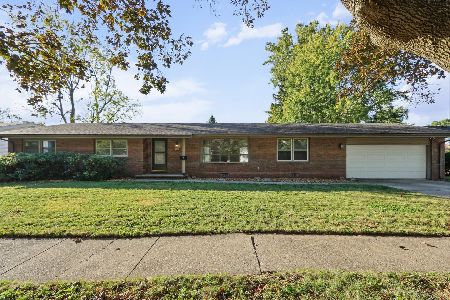
For Sale
$220,000
4 beds / 2.1 baths / 2,009 ft2
Single Family / Built: 1968
47
909 Burkwood Drive, Urbana, Illinois 61801
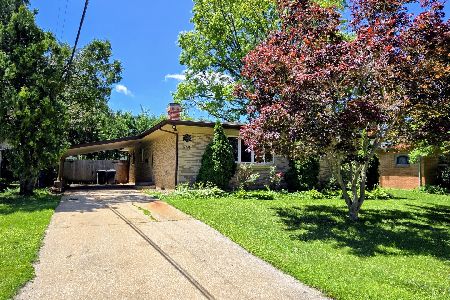
For Sale
$252,500
3 beds / 3.0 baths / 1,652 ft2
Single Family / Built: 1971
128
2305 Whitson Circle, Urbana, Illinois 61801
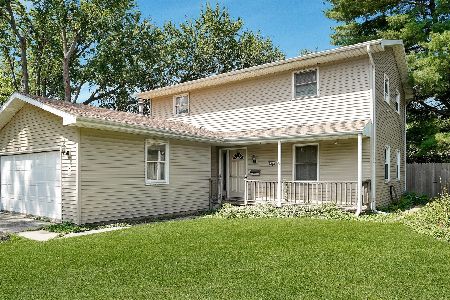
For Sale
$220,000
4 beds / 2.1 baths / 2,295 ft2
Single Family / Built: 1975
83
1104 Delaware Avenue, Urbana, Illinois 61801
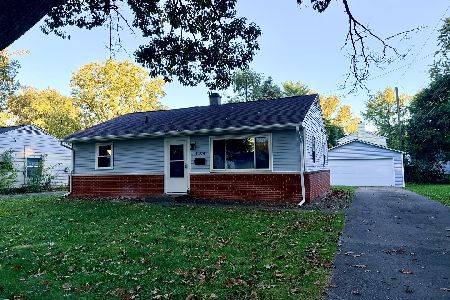
For Sale
$164,900
3 beds / 1.0 baths / 845 ft2
Single Family / Built: 1953
7
1402 Scovill Street, Urbana, Illinois 61801
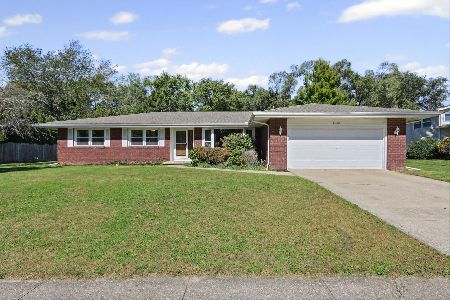
For Sale
$299,900
3 beds / 2.0 baths / 1,911 ft2
Single Family / Built: 1979
17
1406 Pennsylvania Avenue, Urbana, Illinois 61801
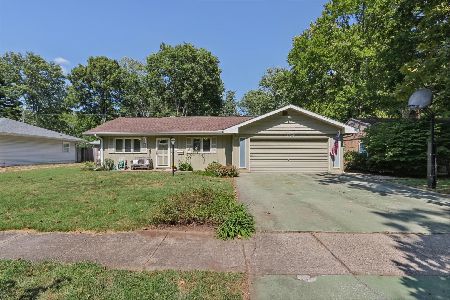
For Sale
$229,900
4 beds / 3.0 baths / 2,175 ft2
Single Family / Built: 1954
40
Nearby Sold Comparables

1201 Brighton Drive, Urbana, Illinois 61801

Sold
$219,900
3 beds / 3.0 baths / 1,656 ft2
Single Family / Built: 1975
1441
1202 Mitchem Drive, Urbana, Illinois 61801

Sold
$175,000
3 beds / 2.0 baths / 1,494 ft2
Single Family / Built: 1970
1575
Contact Agent
Listing Provided By
RE/MAX REALTY ASSOCIATES-CHA
