

1203 Broadway Street, Mchenry, Illinois 60050
Subdivision > Mchenry Shores
Sorry, we are updating photos, please update this page in 15 minutes
$145,500
|
Sold
|
|
| Status: | Closed |
| Sqft: | 1,388 |
| Cost/Sqft: | $106 |
| Beds: | 3 |
| Baths: | 2 |
| Year Built: | 1971 |
| Property Taxes: | $3,794 |
| Days On Market: | 4574 |
| Lot Size: | 0,23 |
Description
Enjoy summer in attractive up-to-date ranch on semi-wooded landscaped lot. Welcoming front porch, party deck. Spacious & open front living room w/tiled entry & faux fieldstone fireplace. Sharp eat-in kitchen w/crisp white appliances, 42" real oak cabinets. 2nd bath-corian,fieldstone floor,6 panel door. Updated master bath. 3 great bedrooms. Ample storage inside and in 700 sqft.MAN CAVE heated garage +overhead storage
Property Specifics
| Single Family | |
| — | |
| Ranch | |
| 1971 | |
| None | |
| Vinyl Siding | |
| Asphalt | |
| RANCH | |
| No | |
| 0.23 |
| Mc Henry | |
| Mchenry Shores | |
| 0 / Not Applicable | |
| None | |
| Public | |
| Public Sewer | |
| Central Air | |
| Natural Gas, Forced Air | |
| 08590688 | |
| 1411230009 |
Nearby Schools
| NAME: | DISTRICT: | DISTANCE: | |
|---|---|---|---|
|
Grade School
Edgebrook Elementary School |
15 | — | |
|
Middle School
Mchenry Middle School |
15 | Not in DB | |
|
High School
Mchenry High School-east Campus |
156 | Not in DB | |
Property History
| DATE: | EVENT: | PRICE: | SOURCE: |
|---|---|---|---|
| 9 Jul, 2014 | Sold | $145,500 | MRED MLS |
| 5 Jun, 2014 | Under contract | $147,499 | MRED MLS |
| — | Last price change | $149,900 | MRED MLS |
| 19 Apr, 2014 | Listed for sale | $154,900 | MRED MLS |
| 14 Jan, 2016 | Sold | $143,000 | MRED MLS |
| 5 Dec, 2015 | Under contract | $149,500 | MRED MLS |
| — | Last price change | $154,900 | MRED MLS |
| 12 Aug, 2015 | Listed for sale | $154,900 | MRED MLS |
Sorry, we are updating photos, please update this page in 15 minutes
Room Specifics
All Bedroom Info:
Total Bedrooms: 3
Bedrooms Above Ground: 3
Bedrooms Below Ground: 0
Total Bedrooms: 3
Bedrooms Above Ground: 3
Bedrooms Below Ground: 0
Second Bedroom Info:
Dimensions: —
Location: —Dimensions: —
Floor Type: Carpet
Third Bedroom Info:
Dimensions: —
Location: —Dimensions: —
Floor Type: Carpet
Bathroom Info:
Full Bathrooms: 2
Partial Bathrooms: 0Full Bathrooms: 2
Bathroom Amenities: —
Bathroom in Basement: 0
Dining Room Info:
Dimensions: —
Location: —Dimensions: —
Floor Type: Carpet
Kitchen Info:
Dimensions: —
Location: —Dimensions: —
Floor Type: Wood Laminate
Features: Eating Area-Table Space, Pantry-Closet
Laundry Room Info:
Dimensions: —
Location: —Dimensions: —
Floor Type: Wood Laminate
Living Room Info:
Dimensions: —
Location: —Dimensions: —
Floor Type: Carpet
Additional Rooms Info:
Rooms: Foyer
Basement: NoneRooms: Foyer
Other Specifics
| 2 | |
| Concrete Perimeter | |
| Garage | |
| — | |
| — | |
| — | |
| Deck, Porch, Storms/Screens | |
| — | |
| 77 X 130 | |
| Unfinished | |
| Full | |
| Wood Laminate Floors, First Floor Bedroom, First Floor Laundry, First Floor Full Bath | |
| Range, Dishwasher, Refrigerator, Washer, Dryer, Disposal | |
| Not in DB | |
| Street Lights, Street Paved | |
| — | |
| Attached Fireplace Doors/Screen, Gas Log, Gas Starter |
Tax History
| Year | Property Taxes |
|---|---|
| 2014 | $3,794 |
| 2016 | $4,020 |
Contact Agent
Nearby Similar Homes
611 Orchid, Mchenry, Illinois 60050
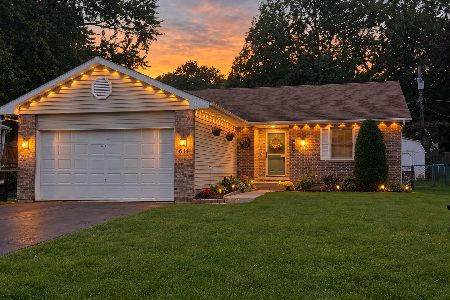
For Sale
$329,900
3 beds / 3.0 baths / 1,251 ft2
Single Family / Built: 1993
33
2705 Russett Road, Mchenry, Illinois 60050
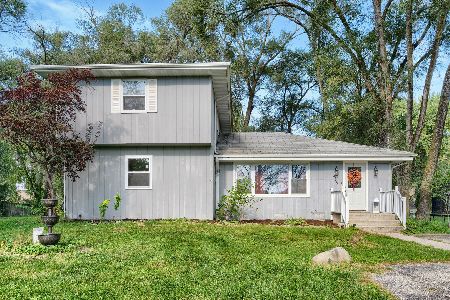
For Sale
$320,000
4 beds / 2.0 baths / 2,016 ft2
Single Family / Built: 1972
6
Nearby Sold Comparables

3207 Sunrise View Street, Mchenry, Illinois 60050
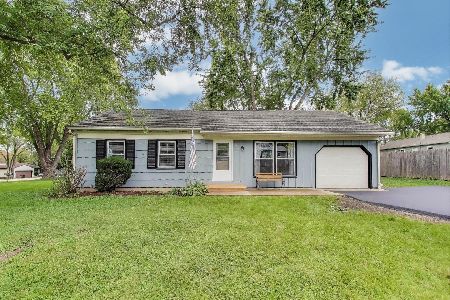
Sold
$249,900
3 beds / 1.0 baths / 975 ft2
Single Family / Built: 1972
377
Contact Agent
Listing Provided By
RE/MAX of Barrington
