

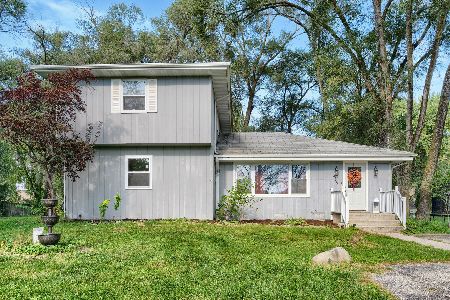
1209 Broadway Street, Mchenry, Illinois 60050
Subdivision > Mchenry Shores
Sorry, we are updating photos, please update this page in 15 minutes
$180,250
|
Sold
|
|
| Status: | Closed |
| Sqft: | 0 |
| Cost/Sqft: | — |
| Beds: | 3 |
| Baths: | 3 |
| Year Built: | 1991 |
| Property Taxes: | $5,023 |
| Days On Market: | 6935 |
| Lot Size: | 0,00 |
Description
A classic. Hardwood floors thru out 1st floor. Kitchen w/ eating area. Formal dining room. Laundry area w/utility tub. Master Suite w/ french doors to large sitting room AND access to storage area above garage. Walking distance to park too. Beautifully maintained!! All appliances included. Allergy free Perma Seal in crawl space w/ battery back up sump. Check agent remarks for more surprises
Property Specifics
| Single Family | |
| — | |
| Cape Cod | |
| 1991 | |
| None | |
| Aluminum/Vinyl/Steel Siding | |
| Asphalt | |
| — | |
| No | |
| — |
| Mc Henry | |
| Mchenry Shores | |
| 0 / Not Applicable | |
| None | |
| Public | |
| Public Sewer | |
| Central Air | |
| Natural Gas, Forced Air | |
| 06731196 | |
| 1411230012 |
Nearby Schools
| NAME: | DISTRICT: | DISTANCE: | |
|---|---|---|---|
|
Grade School
Edgebrook Elementary School |
15 | — | |
|
Middle School
Chauncey H Duker School |
15 | Not in DB | |
|
High School
Mchenry High School-east Campus |
156 | Not in DB | |
Property History
| DATE: | EVENT: | PRICE: | SOURCE: |
|---|---|---|---|
| 12 Jun, 2009 | Sold | $180,250 | MRED MLS |
| 16 Mar, 2009 | Under contract | $188,750 | MRED MLS |
| — | Last price change | $214,450 | MRED MLS |
| 14 Nov, 2007 | Listed for sale | $234,900 | MRED MLS |
Sorry, we are updating photos, please update this page in 15 minutes
Room Specifics
All Bedroom Info:
Total Bedrooms: 3
Bedrooms Above Ground: 3
Bedrooms Below Ground: 0
Total Bedrooms: 3
Bedrooms Above Ground: 3
Bedrooms Below Ground: 0
Second Bedroom Info:
Dimensions: —
Location: —Dimensions: —
Floor Type: Carpet
Third Bedroom Info:
Dimensions: —
Location: —Dimensions: —
Floor Type: Carpet
Bathroom Info:
Full Bathrooms: 3
Partial Bathrooms: 1Full Bathrooms: 3
Bathroom Amenities: —
Bathroom in Basement: 0
Dining Room Info:
Dimensions: —
Location: —Dimensions: —
Floor Type: Hardwood
Kitchen Info:
Dimensions: —
Location: —Dimensions: —
Floor Type: Hardwood
Features: Eating Area-Table Space, Pantry-Closet
Living Room Info:
Dimensions: —
Location: —Dimensions: —
Floor Type: Hardwood
Additional Rooms Info:
Rooms: Attic, Den, Eating Area, Sitting Room, Utility Room-1st Floor
Basement: NoneRooms: Attic, Den, Eating Area, Sitting Room, Utility Room-1st Floor
Other Specifics
| 2 | |
| Concrete Perimeter | |
| Garage | |
| — | |
| — | |
| — | |
| Patio | |
| Landscaped | |
| 77 X 130 | |
| Dormer,Unfinished | |
| Full | |
| Vaulted/Cathedral Ceilings | |
| Range, Dishwasher, Refrigerator, Washer, Dryer, Disposal | |
| Not in DB | |
| Street Lights, Street Paved | |
| — | |
| Wood Burning, Attached Fireplace Doors/Screen |
Tax History
| Year | Property Taxes |
|---|---|
| 2009 | $5,023 |
Contact Agent
Nearby Similar Homes
3212 Still Hill Drive, Mchenry, Illinois 60050

For Sale
$335,000
3 beds / 1.0 baths / 1,200 ft2
Single Family / Built: 1956
20
2705 Russett Road, Mchenry, Illinois 60050
For Sale
$320,000
4 beds / 2.0 baths / 2,016 ft2
Single Family / Built: 1972
19
Nearby Sold Comparables

Contact Agent
Listing Provided By
RE/MAX Unlimited Northwest
