

1203 Easton Drive, Carol Stream, Illinois 60188
Subdivision > Mill Valley
Sorry, we are updating photos, please update this page in 15 minutes
$398,000
|
Sold
|
|
| Status: | Closed |
| Sqft: | 0 |
| Cost/Sqft: | — |
| Beds: | 4 |
| Baths: | 3 |
| Year Built: | 1991 |
| Property Taxes: | $7,919 |
| Days On Market: | 6716 |
| Lot Size: | 0,00 |
Description
Gorgeous and well-cared for home offers 4 spacious rooms, completely remodeled and updated granite kitchen with maple cabinets, glass accents and roll-outs, Living room with bay window, Family room with cathedral ceiling & skylights, first floor laundry, full fin bsmnt, huge private lot with shed on cul-de-sac. Newer roof, heat and AC & pump. New carpet LR, New Hardwood DR - Like a model! Exceptional! Show & Sell!
Property Specifics
| Single Family | |
| — | |
| — | |
| 1991 | |
| Full | |
| Aluminum/Vinyl/Steel Siding, Brick | |
| Asphalt | |
| FOXHALL | |
| No | |
| — |
| Du Page | |
| Mill Valley | |
| 0 / Not Applicable | |
| None | |
| Lake Michigan | |
| Public Sewer | |
| Central Air | |
| Natural Gas, Forced Air | |
| 06924649 | |
| 0124307030 |
Nearby Schools
| NAME: | DISTRICT: | DISTANCE: | |
|---|---|---|---|
|
Grade School
Spring Trail Elementary School |
46 | — | |
|
Middle School
East View Middle School |
46 | Not in DB | |
|
High School
Bartlett High School |
46 | Not in DB | |
Property History
| DATE: | EVENT: | PRICE: | SOURCE: |
|---|---|---|---|
| 25 Jul, 2008 | Sold | $398,000 | MRED MLS |
| 28 Jun, 2008 | Under contract | $409,900 | MRED MLS |
| 11 Jun, 2008 | Listed for sale | $409,900 | MRED MLS |
| 13 Nov, 2020 | Sold | $408,000 | MRED MLS |
| 2 Oct, 2020 | Under contract | $415,000 | MRED MLS |
| 30 Sep, 2020 | Listed for sale | $415,000 | MRED MLS |
Sorry, we are updating photos, please update this page in 15 minutes
Room Specifics
All Bedroom Info:
Total Bedrooms: 4
Bedrooms Above Ground: 4
Bedrooms Below Ground: 0
Total Bedrooms: 4
Bedrooms Above Ground: 4
Bedrooms Below Ground: 0
Second Bedroom Info:
Dimensions: —
Location: —Dimensions: —
Floor Type: Carpet
Third Bedroom Info:
Dimensions: —
Location: —Dimensions: —
Floor Type: Carpet
Fourth Bedroom Info:
Dimensions: —
Location: —Dimensions: —
Floor Type: Carpet
Bathroom Info:
Full Bathrooms: 3
Partial Bathrooms: 1Full Bathrooms: 3
Bathroom Amenities: Separate Shower, Double Sink
Bathroom in Basement: 0
Dining Room Info:
Dimensions: —
Location: —Dimensions: —
Floor Type: Hardwood
Kitchen Info:
Dimensions: —
Location: —Dimensions: —
Floor Type: Hardwood
Features: Eating Area-Table Space, Island, Pantry-Closet
Laundry Room Info:
Dimensions: —
Location: —Dimensions: —
Floor Type: Ceramic Tile
Living Room Info:
Dimensions: —
Location: —Dimensions: —
Floor Type: Carpet
Family Room Info:
Dimensions: —
Location: —Dimensions: —
Floor Type: Wood Laminate
Additional Rooms Info:
Rooms: Breakfast Room, Den, Game Room, Recreation Room, Utility Room-1st Floor
Basement: FullRooms: Breakfast Room, Den, Game Room, Recreation Room, Utility Room-1st Floor
Other Specifics
| 2 | |
| Concrete Perimeter | |
| Garage | |
| — | |
| — | |
| — | |
| Deck | |
| Cul-De-Sac, Landscaped | |
| 63X140X121X131 | |
| — | |
| Full | |
| Vaulted/Cathedral Ceilings, Skylight(s) | |
| Range, Microwave, Dishwasher, Refrigerator, Washer, Dryer, Disposal | |
| Not in DB | |
| Sidewalks, Street Lights, Street Paved | |
| — | |
| — |
Tax History
| Year | Property Taxes |
|---|---|
| 2008 | $7,919 |
| 2020 | $10,127 |
Contact Agent
Nearby Similar Homes
923 Ridge Trail, Carol Stream, Illinois 60188

For Sale
$489,900
4 beds / 2.1 baths / 2,240 ft2
Single Family / Built: 1989
24
1021 Pheasant Trail, Carol Stream, Illinois 60188
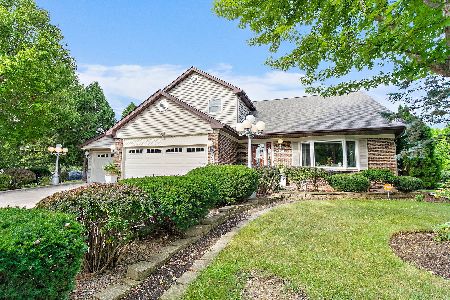
For Sale
$609,900
3 beds / 2.1 baths / 3,288 ft2
Single Family / Built: 1988
44
1393 Spring Valley Drive, Carol Stream, Illinois 60188
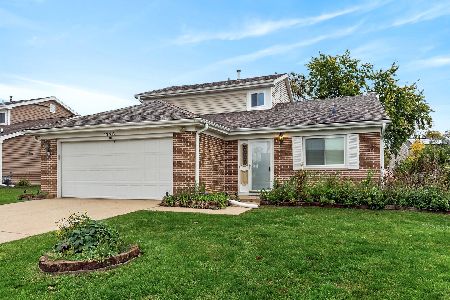
For Sale
$424,900
3 beds / 2.0 baths / 1,706 ft2
Single Family / Built: 1982
16
Nearby Sold Comparables



1112 Woodlake Drive, Carol Stream, Illinois 60188

Sold
$359,900
3 beds / 1.1 baths / 1,694 ft2
Single Family / Built: 1988
1682
Contact Agent
Listing Provided By
RE/MAX Unlimited Northwest
