

1205 Easton Drive, Carol Stream, Illinois 60188
Subdivision > Heritage Glen
Sorry, we are updating photos, please update this page in 15 minutes
$275,000
|
Sold
|
|
| Status: | Closed |
| Sqft: | 1,935 |
| Cost/Sqft: | $142 |
| Beds: | 3 |
| Baths: | 3 |
| Year Built: | 1991 |
| Property Taxes: | $7,649 |
| Days On Market: | 5238 |
| Lot Size: | 0,26 |
Description
HURRY! *THIS IS THE BEST DEAL IN TOWN! GORGEOUS UPGRADES & SPACE* GRANITE, SS, NEW FLOORING* SUNLIT COOK'S KIT W/DOUBLE SIDED CABS OPENS TO VAULTED FR W/FPL & SKYLIGHTS* FORMAL LR & DR* SPACIOUS MBR W/PRIV BATH* FINISHED BASEMENT W/REC RM, WORKSHOP & TONS OF STORAGE* SGD LEADS TO PAVER PATIO W/BUILT-IN FIREPLACE & SEATING OVERLOOKING PRIVATE, LUSH PROF LANDSCAPED BACKYD * FIN'D GARAGE* THIS HOME SPARKLES *
Property Specifics
| Single Family | |
| — | |
| — | |
| 1991 | |
| Full | |
| Cedar, Stone | |
| Asphalt | |
| THE STOCKBRIDGE | |
| No | |
| 0.26 |
| Du Page | |
| Heritage Glen | |
| 0 / Not Applicable | |
| None | |
| Public | |
| Public Sewer | |
| Central Air | |
| Natural Gas, Forced Air | |
| 08102846 | |
| 0124307029 |
Nearby Schools
| NAME: | DISTRICT: | DISTANCE: | |
|---|---|---|---|
|
Grade School
Spring Trail Elementary School |
46 | — | |
|
Middle School
East View Middle School |
46 | Not in DB | |
|
High School
Bartlett High School |
46 | Not in DB | |
Property History
| DATE: | EVENT: | PRICE: | SOURCE: |
|---|---|---|---|
| 28 Aug, 2012 | Sold | $275,000 | MRED MLS |
| 2 Jul, 2012 | Under contract | $275,000 | MRED MLS |
| 28 Jun, 2012 | Listed for sale | $275,000 | MRED MLS |
Sorry, we are updating photos, please update this page in 15 minutes
Room Specifics
All Bedroom Info:
Total Bedrooms: 3
Bedrooms Above Ground: 3
Bedrooms Below Ground: 0
Total Bedrooms: 3
Bedrooms Above Ground: 3
Bedrooms Below Ground: 0
Second Bedroom Info:
Dimensions: —
Location: —Dimensions: —
Floor Type: Carpet
Third Bedroom Info:
Dimensions: —
Location: —Dimensions: —
Floor Type: Carpet
Bathroom Info:
Full Bathrooms: 3
Partial Bathrooms: 1Full Bathrooms: 3
Bathroom Amenities: —
Bathroom in Basement: 0
Dining Room Info:
Dimensions: —
Location: —Dimensions: —
Floor Type: Carpet
Kitchen Info:
Dimensions: —
Location: —Dimensions: —
Floor Type: Wood Laminate
Features: Eating Area-Table Space, Pantry-Closet
Laundry Room Info:
Dimensions: —
Location: —Dimensions: —
Floor Type: Ceramic Tile
Living Room Info:
Dimensions: —
Location: —Dimensions: —
Floor Type: Carpet
Family Room Info:
Dimensions: —
Location: —Dimensions: —
Floor Type: Wood Laminate
Additional Rooms Info:
Rooms: Eating Area, Recreation Room, Workshop
Basement: FullRooms: Eating Area, Recreation Room, Workshop
Other Specifics
| 2 | |
| Concrete Perimeter | |
| Garage | |
| — | |
| — | |
| — | |
| Patio, Storms/Screens, Outdoor Fireplace | |
| — | |
| 77 X 129 X 46 X 46 X 145 | |
| — | |
| Full | |
| Vaulted/Cathedral Ceilings, Skylight(s), Wood Laminate Floors | |
| Range, Microwave, Dishwasher, Refrigerator, Washer, Dryer, Stainless Steel Appliance(s) | |
| Not in DB | |
| Sidewalks, Street Lights, Street Paved | |
| — | |
| — |
Tax History
| Year | Property Taxes |
|---|---|
| 2012 | $7,649 |
Contact Agent
Nearby Similar Homes
923 Ridge Trail, Carol Stream, Illinois 60188

For Sale
$489,900
4 beds / 2.1 baths / 2,240 ft2
Single Family / Built: 1989
24
1021 Pheasant Trail, Carol Stream, Illinois 60188
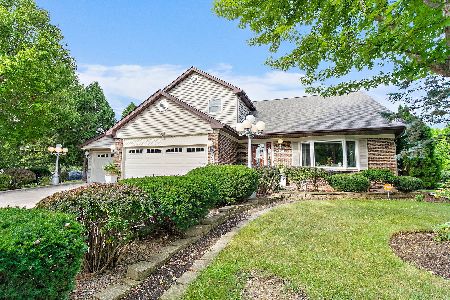
For Sale
$609,900
3 beds / 2.1 baths / 3,288 ft2
Single Family / Built: 1988
44
1393 Spring Valley Drive, Carol Stream, Illinois 60188
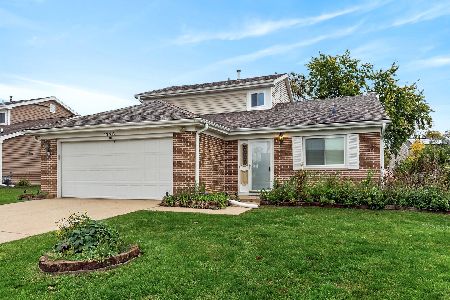
For Sale
$424,900
3 beds / 2.0 baths / 1,706 ft2
Single Family / Built: 1982
16
Nearby Sold Comparables




Contact Agent
Listing Provided By
RE/MAX Suburban
