

1203 Silver Oak Circle, Normal, Illinois 61761
Subdivision > Vineyards
Sorry, we are updating photos, please update this page in 15 minutes
$480,000
|
Sold
|
|
| Status: | Closed |
| Sqft: | 2,900 |
| Cost/Sqft: | $180 |
| Beds: | 6 |
| Baths: | 4 |
| Year Built: | 2008 |
| Property Taxes: | $0 |
| Days On Market: | 6464 |
| Lot Size: | 0,00 |
Description
Stunning home on lake in Silver Oak; Andersen wdws, dual furns w/ air purification sys; dual 50 gal H2O htrs; in-grd sprklr systm; entire lot sodded; upgrd ktchn cbintry & GE Cafe ss appl; private access from mstr to bkyd;impressive fin. bsmt is entertainer's dream incl huge fr, lounge (13x13), wet bar(16x12), 18x7 unfin wine celler/storm shelter 6th BR (OR2) & full BA. OR1=BR 5; large 11x14 bonus loft (2A); much more!
Property Specifics
| Single Family | |
| — | |
| Traditional | |
| 2008 | |
| Full | |
| Brick, Steel Siding | |
| — | |
| — | |
| No | |
| — |
| Mc Lean | |
| Vineyards | |
| 360 / Annual | |
| — | |
| Public | |
| Public Sewer | |
| Central Air | |
| Forced Air, Natural Gas | |
| 10190168 | |
| 0 |
Nearby Schools
| NAME: | DISTRICT: | DISTANCE: | |
|---|---|---|---|
|
Grade School
Unit 5 Open Enrollment |
— | ||
|
Middle School
Kingsley Jr High |
5 | Not in DB | |
|
High School
Normal Community High School |
5 | Not in DB | |
Property History
| DATE: | EVENT: | PRICE: | SOURCE: |
|---|---|---|---|
| 12 May, 2010 | Sold | $480,000 | MRED MLS |
| 28 Feb, 2010 | Under contract | $522,400 | MRED MLS |
| 18 Feb, 2009 | Listed for sale | $599,900 | MRED MLS |
| 30 Nov, 2016 | Sold | $447,000 | MRED MLS |
| 9 Oct, 2016 | Under contract | $454,900 | MRED MLS |
| 25 Apr, 2016 | Listed for sale | $499,000 | MRED MLS |
| 20 Oct, 2026 | Under contract | $645,000 | MRED MLS |
| — | Last price change | $675,000 | MRED MLS |
| 31 Jul, 2026 | Listed for sale | $729,000 | MRED MLS |
Sorry, we are updating photos, please update this page in 15 minutes
Room Specifics
All Bedroom Info:
Total Bedrooms: 6
Bedrooms Above Ground: 6
Bedrooms Below Ground: 0
Total Bedrooms: 6
Bedrooms Above Ground: 6
Bedrooms Below Ground: 0
Second Bedroom Info:
Dimensions: —
Location: —Dimensions: —
Floor Type: Carpet
Third Bedroom Info:
Dimensions: —
Location: —Dimensions: —
Floor Type: Carpet
Fourth Bedroom Info:
Dimensions: —
Location: —Dimensions: —
Floor Type: Carpet
Bathroom Info:
Full Bathrooms: 4
Partial Bathrooms: 1Full Bathrooms: 4
Bathroom Amenities: Whirlpool
Bathroom in Basement: 1
Dining Room Info:
Dimensions: —
Location: —Dimensions: —
Floor Type: Hardwood
Kitchen Info:
Dimensions: —
Location: —Dimensions: —
Floor Type: Ceramic Tile
Features: Eating Area-Table Space, Pantry-Closet
Laundry Room Info:
Dimensions: —
Location: —Dimensions: —
Floor Type: Ceramic Tile
Family Room Info:
Dimensions: —
Location: —Dimensions: —
Floor Type: Carpet
Additional Rooms Info:
Rooms: Other Room, Family Room, Foyer
Basement: FullRooms: Other Room, Family Room, Foyer
Other Specifics
| 3 | |
| — | |
| Garage | |
| — | |
| — | |
| — | |
| Porch | |
| Landscaped, Pond(s) | |
| 95X140 | |
| — | |
| Full | |
| First Floor Full Bath, Bar-Wet, Built-in Features, Walk-In Closet(s) | |
| Dishwasher, Refrigerator, Range, Microwave | |
| Not in DB | |
| — | |
| — | |
| Gas Log |
Tax History
| Year | Property Taxes |
|---|---|
| 2016 | $13,500 |
| 2026 | $17,419 |
Contact Agent
Nearby Similar Homes
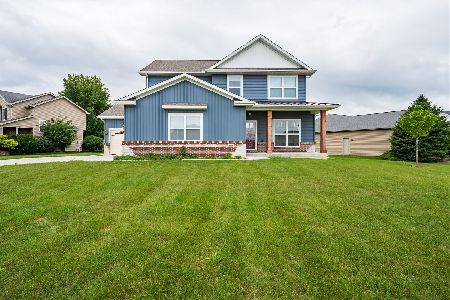
3616 Cabernet Court, Normal, Illinois 61761
For Sale
$479,950
6 beds / 4.0 baths / 3,440 ft2
Single Family / Built: 2026
234
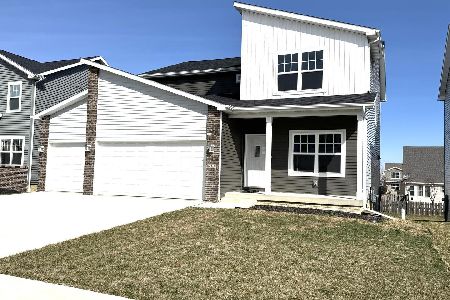
3620 Cabernet Court, Normal, Illinois 61761
For Sale
$449,950
4 beds / 2.1 baths / 2,828 ft2
Single Family / Built: 2026
132
Nearby Sold Comparables

1216 Silver Oak Circle, Normal, Illinois 61761
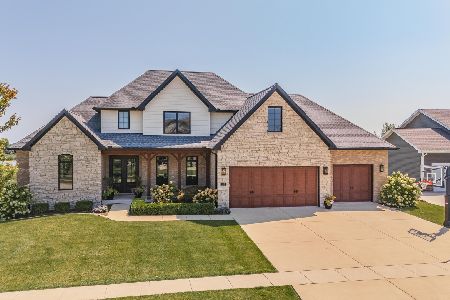
Sold
$1,150,000
5 beds / 4.2 baths / 5,858 ft2
Single Family / Built: 2017
598
Contact Agent
Listing Provided By
RE/MAX Choice
