

1204 Delles Road, Wheaton, Illinois 60189
Sorry, we are updating photos, please update this page in 15 minutes
$430,000
|
Sold
|
|
| Status: | Closed |
| Sqft: | 2,500 |
| Cost/Sqft: | $176 |
| Beds: | 4 |
| Baths: | 3 |
| Year Built: | 1959 |
| Property Taxes: | $9,234 |
| Days On Market: | 4950 |
| Lot Size: | 0,35 |
Description
A surprise awaits around every corner, no stone unturned. This gorgeous home offers modern finishes and striking architectural use of built-ins, lighting, light coves, trim and molding, dramatic bead board barrel vault ceilings, hardwood flooring, an irresistible breakfast island/family organization center! Outstanding location across from the Prairie path, private and lush landscaping - Kid Friendly! A Must See!
Property Specifics
| Single Family | |
| — | |
| Traditional | |
| 1959 | |
| Full | |
| Aluminum Siding, Stone | |
| Asphalt | |
| — | |
| No | |
| 0.35 |
| Du Page | |
| — | |
| 0 / Not Applicable | |
| None | |
| Lake Michigan | |
| Public Sewer | |
| Central Air | |
| Natural Gas, Forced Air | |
| 08322166 | |
| 0520212030 |
Nearby Schools
| NAME: | DISTRICT: | DISTANCE: | |
|---|---|---|---|
|
Grade School
Madison Elementary School |
200 | — | |
|
Middle School
Edison Middle School |
200 | Not in DB | |
|
High School
Wheaton Warrenville South H S |
200 | Not in DB | |
Property History
| DATE: | EVENT: | PRICE: | SOURCE: |
|---|---|---|---|
| 15 Jul, 2013 | Sold | $430,000 | MRED MLS |
| 18 May, 2013 | Under contract | $440,000 | MRED MLS |
| — | Last price change | $460,000 | MRED MLS |
| 21 Apr, 2013 | Listed for sale | $460,000 | MRED MLS |
Sorry, we are updating photos, please update this page in 15 minutes
Room Specifics
All Bedroom Info:
Total Bedrooms: 4
Bedrooms Above Ground: 4
Bedrooms Below Ground: 0
Total Bedrooms: 4
Bedrooms Above Ground: 4
Bedrooms Below Ground: 0
Second Bedroom Info:
Dimensions: —
Location: —Dimensions: —
Floor Type: Hardwood
Third Bedroom Info:
Dimensions: —
Location: —Dimensions: —
Floor Type: Hardwood
Fourth Bedroom Info:
Dimensions: —
Location: —Dimensions: —
Floor Type: Hardwood
Bathroom Info:
Full Bathrooms: 3
Partial Bathrooms: 1Full Bathrooms: 3
Bathroom Amenities: Double Sink
Bathroom in Basement: 0
Dining Room Info:
Dimensions: —
Location: —Dimensions: —
Floor Type: Hardwood
Kitchen Info:
Dimensions: —
Location: —Dimensions: —
Floor Type: Sustainable
Features: Eating Area-Breakfast Bar, Island
Laundry Room Info:
Dimensions: —
Location: —Dimensions: —
Floor Type: Vinyl
Living Room Info:
Dimensions: —
Location: —Dimensions: —
Floor Type: Hardwood
Family Room Info:
Dimensions: —
Location: —Dimensions: —
Floor Type: Carpet
Additional Rooms Info:
Rooms: Enclosed Porch, Office, Recreation Room
Basement: FullRooms: Enclosed Porch, Office, Recreation Room
Other Specifics
| 2 | |
| — | |
| Garage | |
| — | |
| — | |
| — | |
| Porch, Porch Screened | |
| Fenced Yard, Landscaped | |
| 80X184X83X190 | |
| — | |
| Full | |
| Hardwood Floors | |
| Range, Microwave, Dishwasher, Refrigerator, Washer, Dryer, Disposal, Stainless Steel Appliance(s) | |
| Not in DB | |
| Street Paved, Other | |
| — | |
| Gas Log |
Tax History
| Year | Property Taxes |
|---|---|
| 2013 | $9,234 |
Contact Agent
Nearby Similar Homes
1021 Greenwood Drive, Wheaton, Illinois 60189
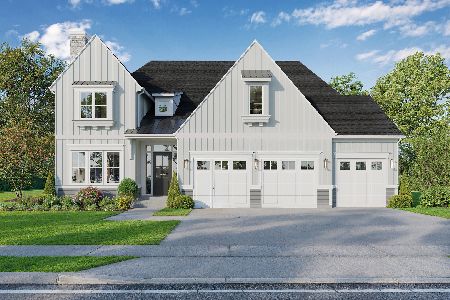
For Sale
$1,685,000
4 beds / 4.0 baths / 3,803 ft2
Single Family / Built: —
399
1524 Lloyd Court, Wheaton, Illinois 60189
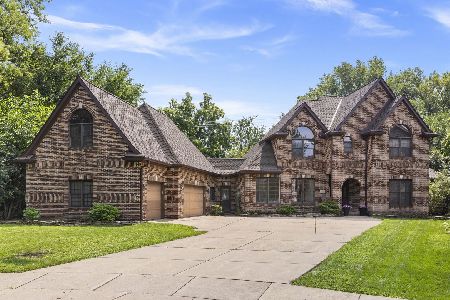
For Sale
$1,100,000
5 beds / 4.2 baths / 4,370 ft2
Single Family / Built: 1993
61
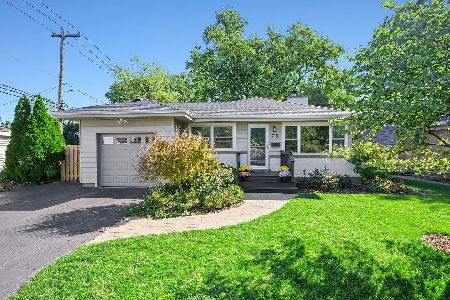
1006 Arbor Avenue, Wheaton, Illinois 60189
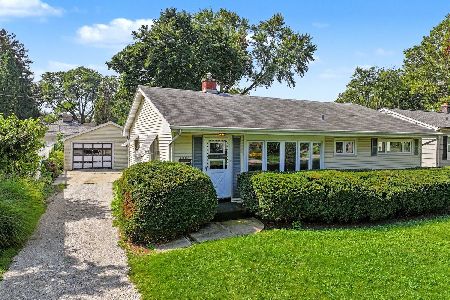
For Sale
$349,900
3 beds / 1.0 baths / 1,264 ft2
Single Family / Built: 1954
24
324 Elm Street, Wheaton, Illinois 60189
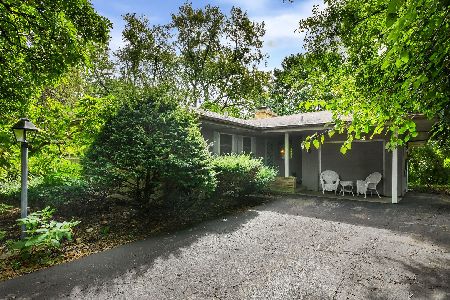
For Sale
$349,000
3 beds / 1.1 baths / 1,722 ft2
Single Family / Built: 1955
47
218 Elm Street, Wheaton, Illinois 60189
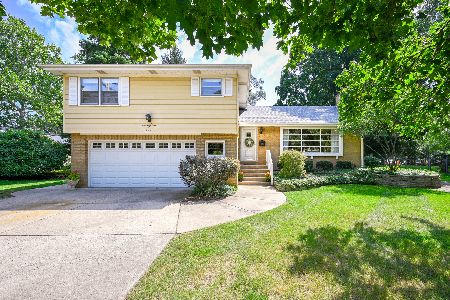
For Sale
$620,000
4 beds / 3.1 baths / 2,292 ft2
Single Family / Built: 1956
63
Nearby Sold Comparables
1210 Delles Road, Wheaton, Illinois 60189

Sold
$339,000
4 beds / 2.1 baths / 2,681 ft2
Single Family / Built: 1956
2762
1126 Delles Road, Wheaton, Illinois 60189
Sold
$399,900
6 beds / 3.1 baths / 3,145 ft2
Single Family / Built: 1958
5852
1218 Delles Road, Wheaton, Illinois 60187

Sold
$539,900
4 beds / 2.1 baths / 3,400 ft2
Single Family / Built: 1958
941
1118 Delles Road, Wheaton, Illinois 60189
Sold
$524,900
4 beds / 3.1 baths / 2,476 ft2
Single Family / Built: 1958
2537
1110 Delles Road, Wheaton, Illinois 60187
Sold
$426,700
4 beds / 2.1 baths / 2,632 ft2
Single Family / Built: 1959
6768
1211 Greenwood Drive, Wheaton, Illinois 60189

Sold
$515,000
4 beds / 2.1 baths / 2,733 ft2
Single Family / Built: 1959
1203
Contact Agent
Listing Provided By
Coldwell Banker Residential
