

1204 Garfield Avenue, Libertyville, Illinois 60048


$380,000
|
Sold
|
|
| Status: | Closed |
| Sqft: | 2,275 |
| Cost/Sqft: | $175 |
| Beds: | 3 |
| Baths: | 3 |
| Year Built: | 1978 |
| Property Taxes: | $8,952 |
| Lot Size: | 0,00 |
Description
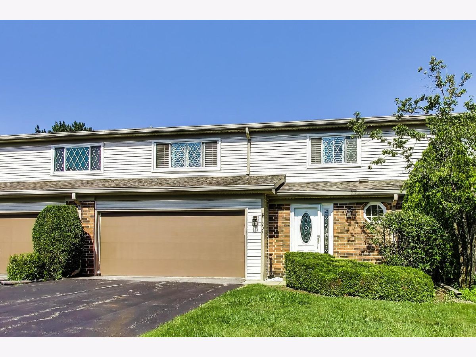
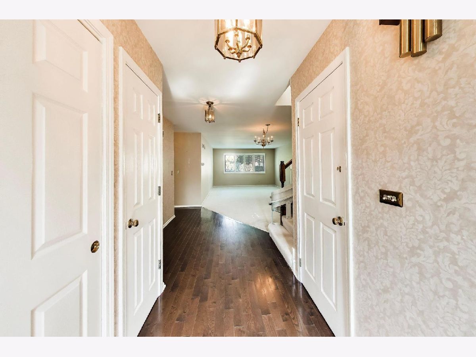
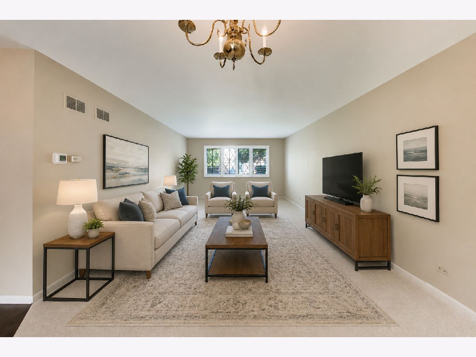
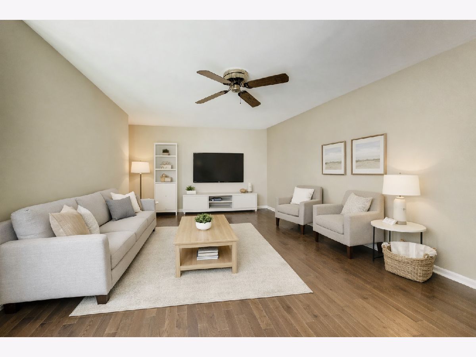
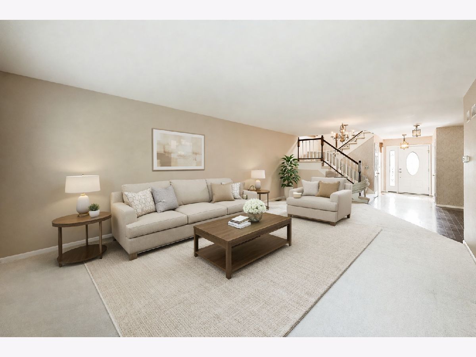
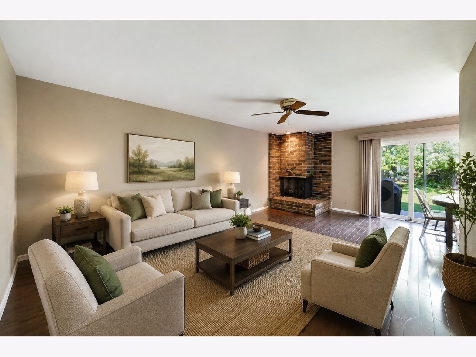
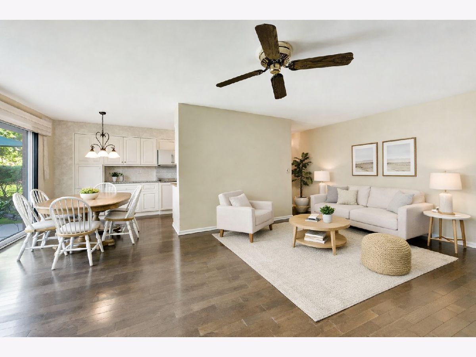
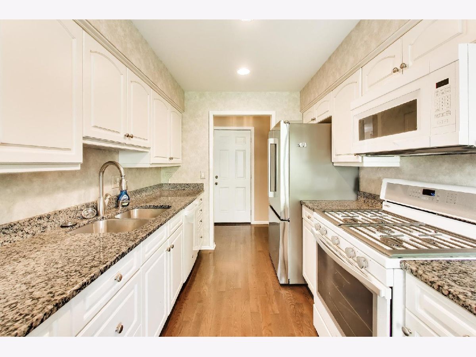
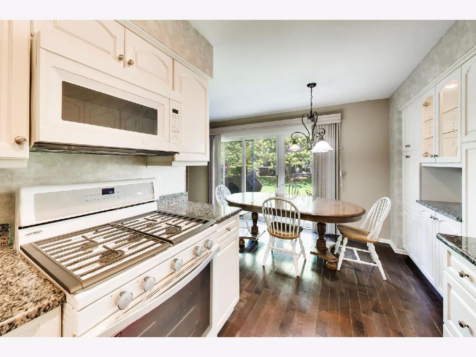
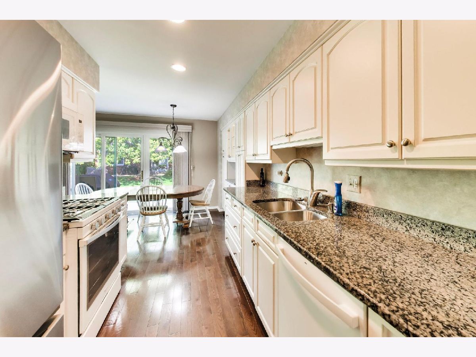
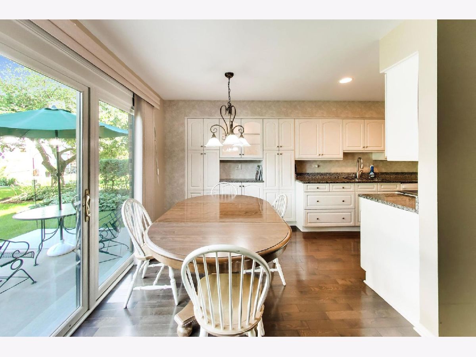
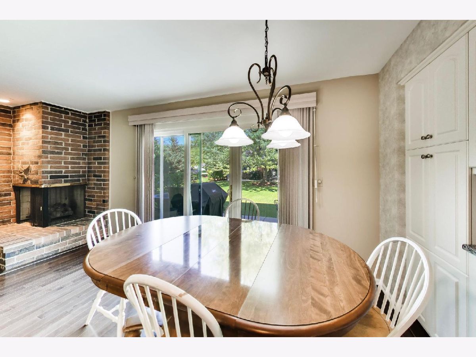
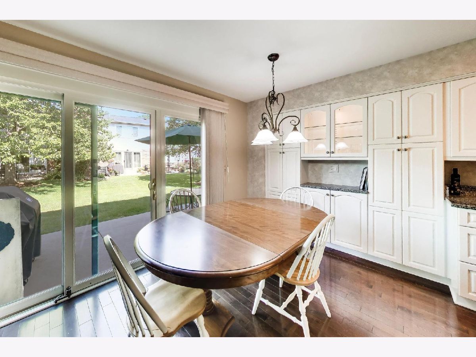
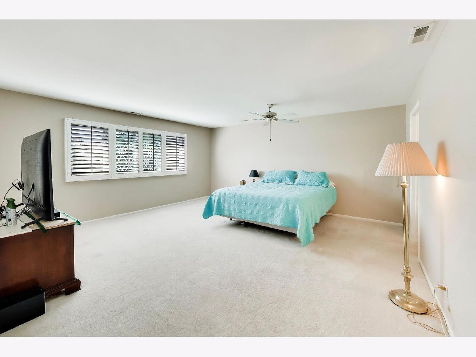
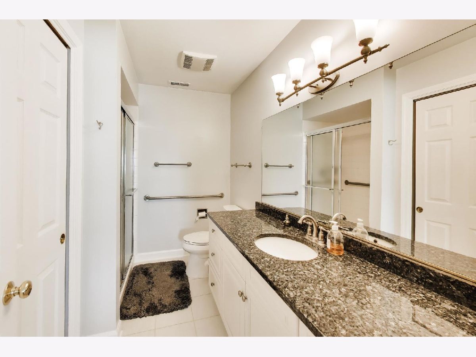
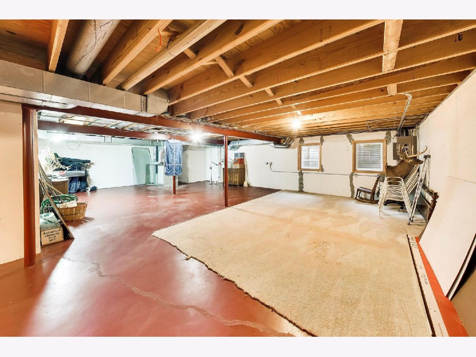
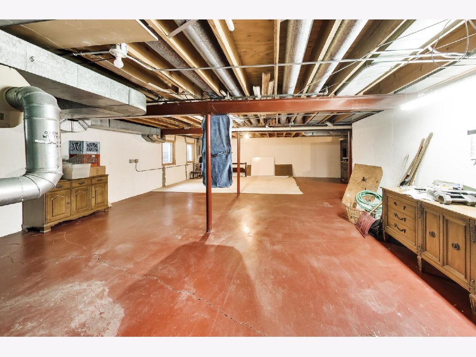
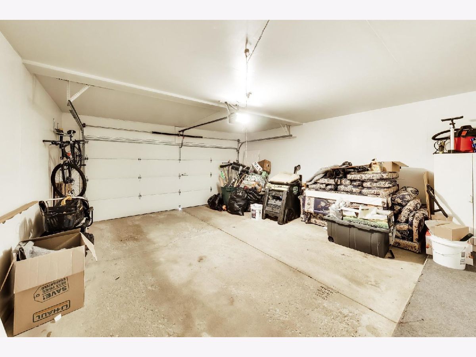
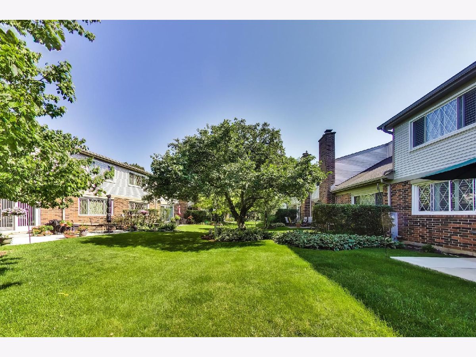
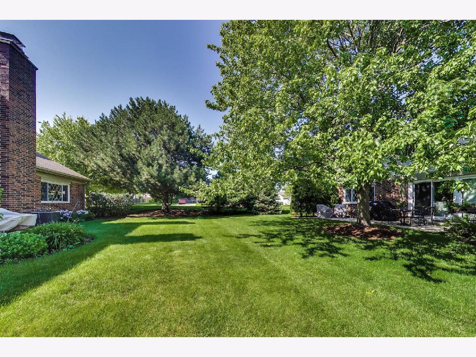
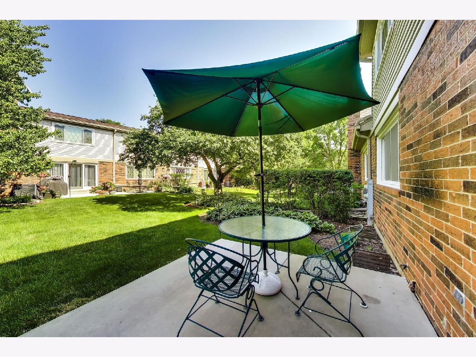
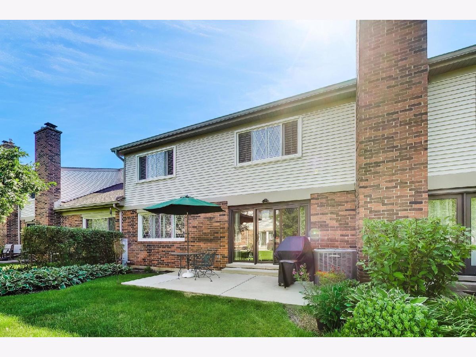
Welcome to Libertyville Ridge! This spacious 3-bedroom, 2.1-bath townhome with a full basement and attached 2-car garage offers plenty of space and a convenient Libertyville location. A private entrance opens to a bright foyer and spacious living and dining rooms. The kitchen flows into a sunny eating area and comfortable family room featuring a brick fireplace and sliding glass doors leading to a private patio overlooking open green space. Upstairs, the primary suite features two walk-in closets and a private bath. Two additional generously sized bedrooms, a second full bath, and convenient second-floor laundry complete the upper level. The full basement offers excellent potential for a recreation room, home office, fitness area, additional living space, or storage. Libertyville Ridge residents enjoy beautifully maintained grounds, expansive open space, and a community swimming pool. Conveniently located near downtown Libertyville, Metra, shopping, dining, parks, and major commuter routes. Move right in and update over time or bring your ideas and make it your own. A great opportunity to enjoy the space, location, and lifestyle Libertyville has to offer!
Property Specifics
| Condos/Townhomes | |
| 2 | |
| — | |
| 1978 | |
| Unfinished, Full | |
| Vinyl Siding, Brick | |
| Asphalt | |
| — | |
| No | |
| — |
| Lake | |
| — | |
| 614 / Monthly | |
| Water, Pool, Lawn Care, Scavenger, Snow Removal | |
| Lake Michigan | |
| Public Sewer | |
| Central Air | |
| Gas, Forced Air | |
| 12698322 | |
| 11281100280000 |
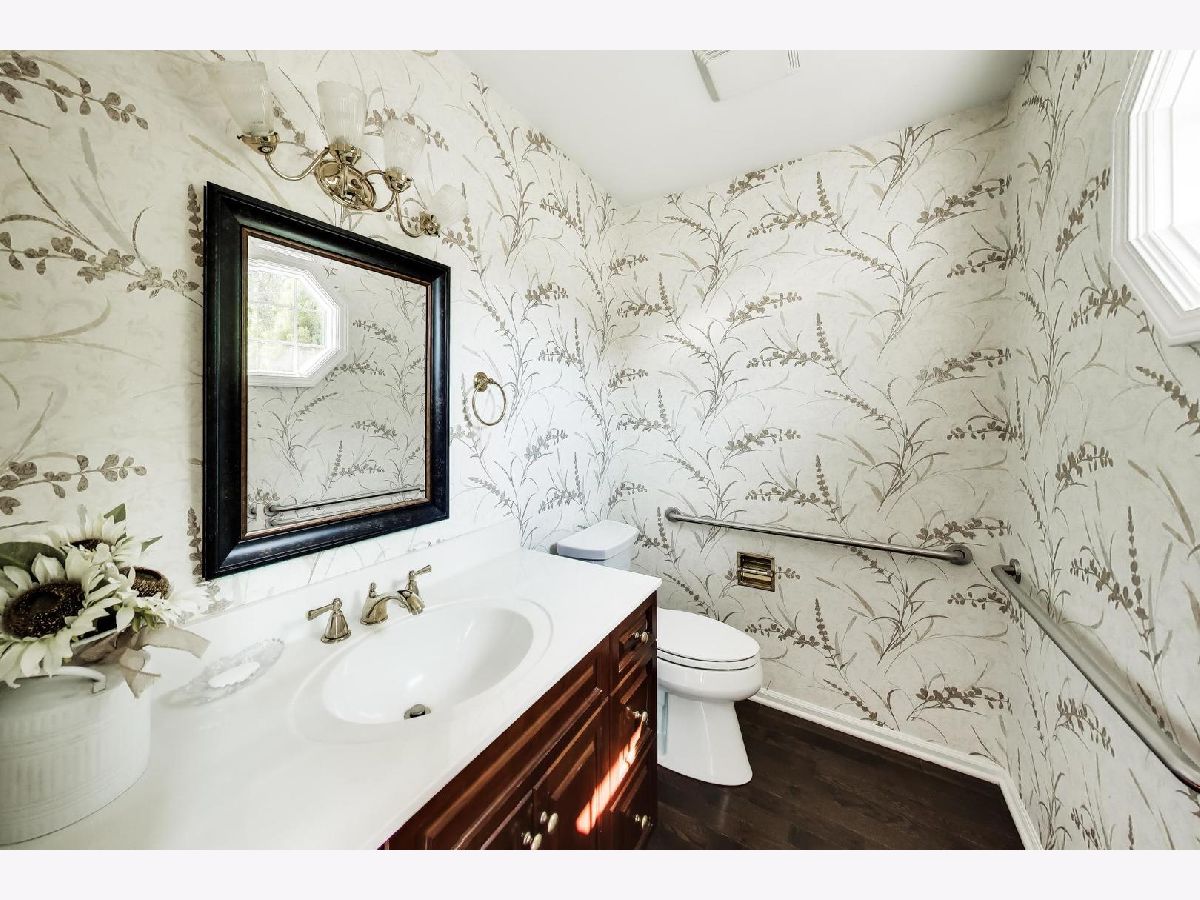
Some photos of this home have been virtually staged.
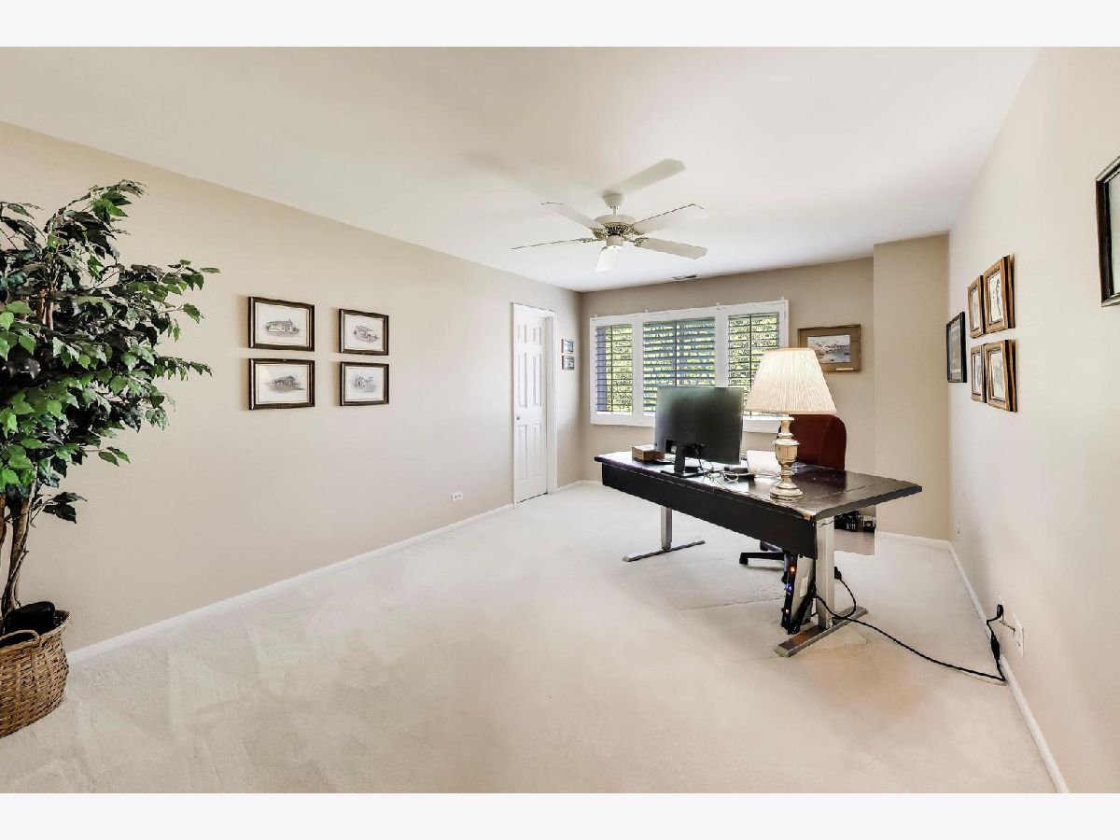
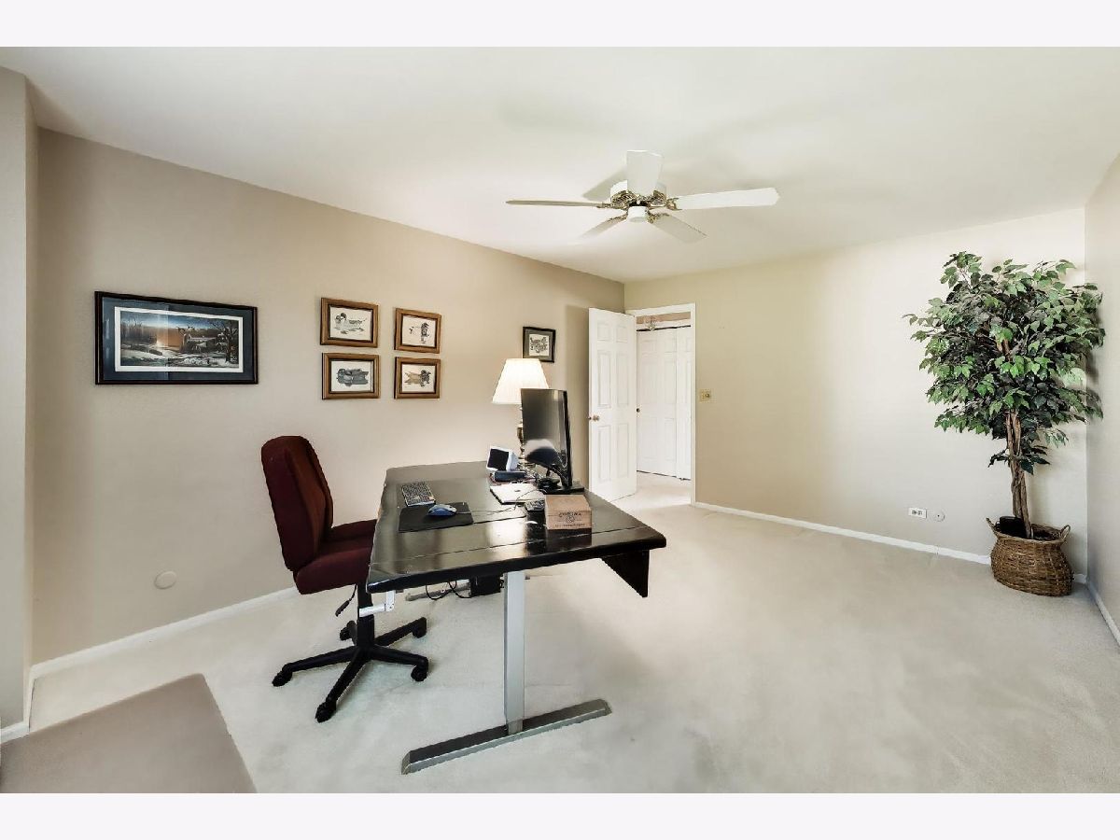
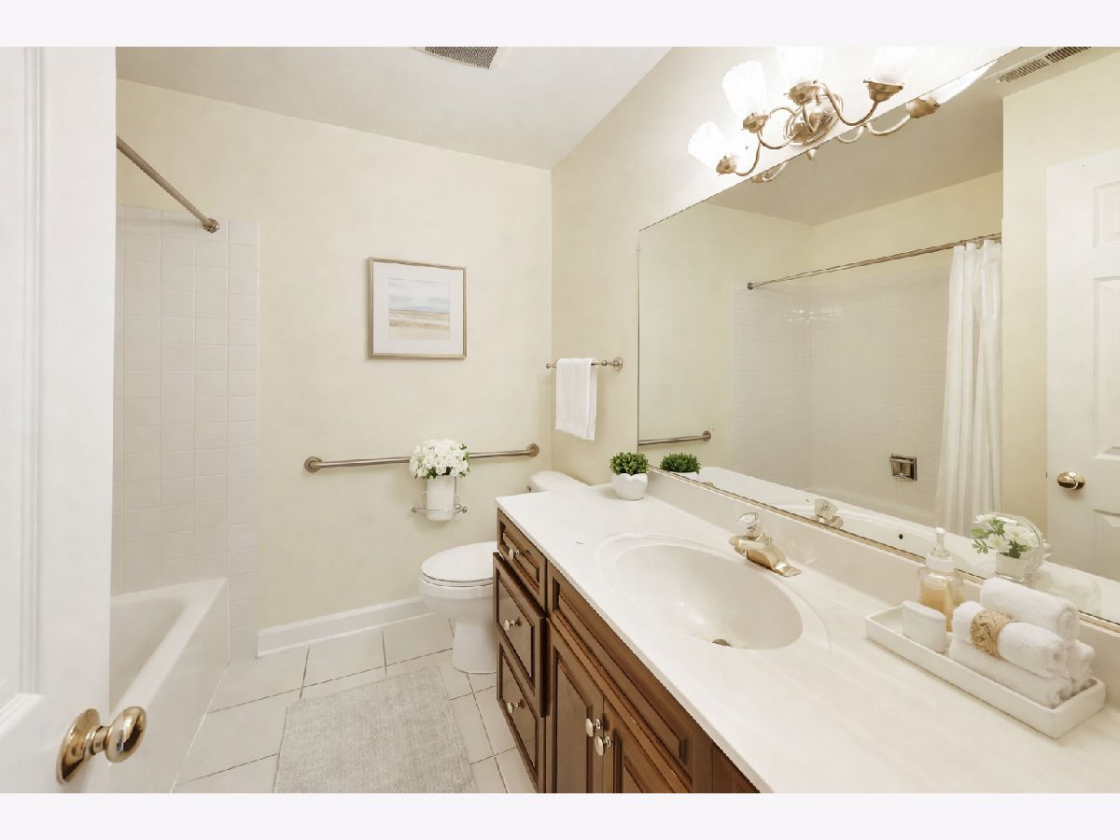
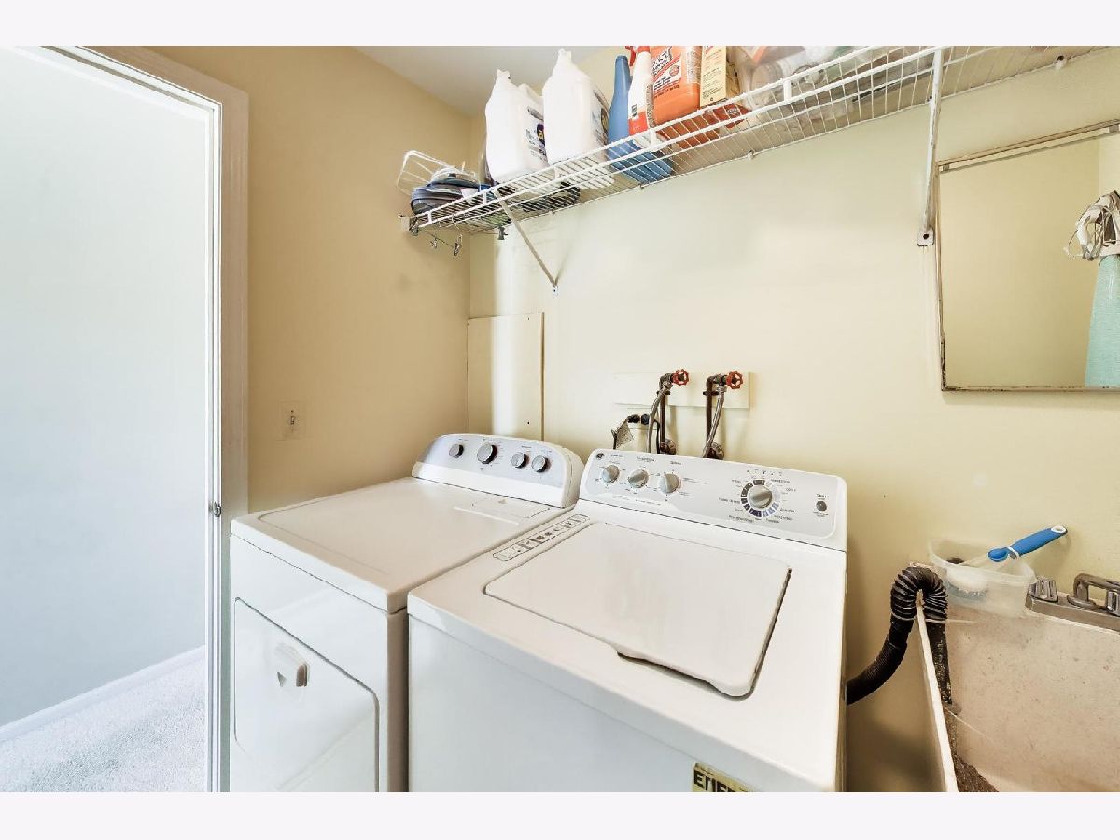
Room Specifics
Total Bedrooms: 3
Bedrooms Above Ground: 3
Bedrooms Below Ground: 0
Dimensions: 16X18
Floor Type: Carpet
Dimensions: 12X15
Floor Type: Carpet
Dimensions: 14X13
Floor Type: Carpet
Full Bathrooms: 3
Bathroom Amenities: —
Bathroom in Basement: 0
Dimensions: 12X21
Floor Type: Hardwood
Dimensions: 8X9
Floor Type: Hardwood
Features: Galley
Dimensions: 8X5
Floor Type: Other
Dimensions: 14X26
Floor Type: Carpet
Rooms: Foyer, Breakfast Room
Name: Foyer
Dimensions: 5X8
Floor Type: Hardwood
Name: Breakfast Room
Dimensions: 8X8
Floor Type: Hardwood
Other Specifics
| 2 | |
| Concrete Perimeter | |
| Asphalt, Garage Door Opener, Attached, Garage | |
| Upper Level, In Unit | |
| Hardwood | |
| Patio | |
| Stair Lift | |
| — | |
| — | |
| common | |
| — | |
| Full | |
| — | |
| Range, Microwave, Dishwasher, Refrigerator, Washer, Dryer | |
| Not in DB | |
| — | |
| — | |
| — |
Contact Agent
Nearby Similar Homes
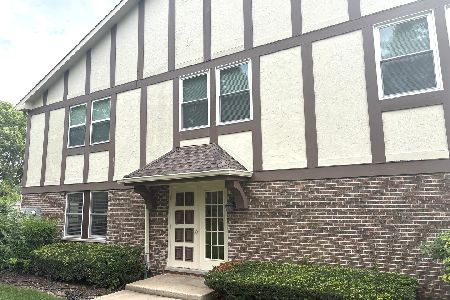
Nearby Sold Comparables

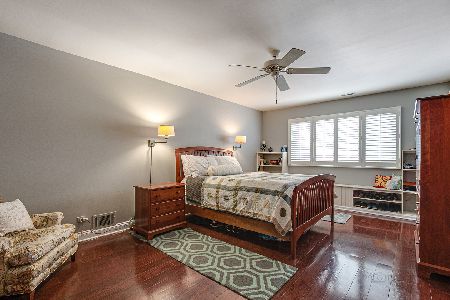
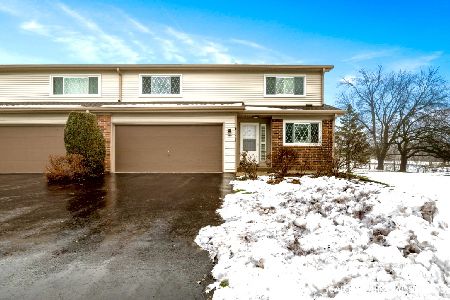
Contact Agent
Listing Provided By
@properties Christie's International Real Estate
