

12040 Summer Ridge Lane, Huntley, Illinois 60142


$421,000
|
Sold
|
|
| Status: | Closed |
| Sqft: | 2,052 |
| Cost/Sqft: | $193 |
| Beds: | 2 |
| Baths: | 2 |
| Year Built: | 2002 |
| Property Taxes: | $7,309 |
| Days On Market: | 1969 |
| Lot Size: | 0,21 |
Description
Amazing Adler model with a 3 car garage on the golf course!! This meticulously maintained most popular open floor plan offers hardwood floors, white cabinets with center island, corian counters, newer stainless steel appliances, newer washer & dryer, laundry cabinets & utility sink, breakfast room bay window, den with french doors, newer carpeting, led can lights, master bedroom with french doors, walk in closet, bay window and french doors to updated master bathroom! Replaced driveway 2 years ago, New roof in 2014, New water heater in 2017! Chainless garage opener, storm door, lawn irrigation system, gas line for grill, expanded brick paver patio & a gorgeous view of the golf course!!! Don't miss out on this one! She's a beauty!! (please exclude foyer light fixture)
Property Specifics
| Single Family | |
| — | |
| Ranch | |
| 2002 | |
| None | |
| Vinyl Siding | |
| Asphalt | |
| ADLER | |
| No | |
| 0.21 |
| Mc Henry | |
| Del Webb Sun City | |
| 129 / Monthly | |
| Clubhouse, Exercise Facilities, Pool, Other | |
| Public | |
| Public Sewer | |
| Central Air | |
| Natural Gas, Forced Air | |
| 11129259 | |
| 1831483009 |
Property History
| DATE: | EVENT: | PRICE: | SOURCE: |
|---|---|---|---|
| 30 Jun, 2016 | Sold | $320,000 | MRED MLS |
| 17 May, 2016 | Under contract | $334,900 | MRED MLS |
| 15 Apr, 2016 | Listed for sale | $334,900 | MRED MLS |
| 20 Aug, 2021 | Sold | $421,000 | MRED MLS |
| 21 Jun, 2021 | Under contract | $397,000 | MRED MLS |
| 19 Jun, 2021 | Listed for sale | $397,000 | MRED MLS |


Room Specifics
Total Bedrooms: 2
Bedrooms Above Ground: 2
Bedrooms Below Ground: 0
Dimensions: —
Floor Type: Carpet
Full Bathrooms: 2
Bathroom Amenities: Separate Shower, Double Sink, Garden Tub
Bathroom in Basement: 0
Dimensions: —
Floor Type: Hardwood
Dimensions: —
Floor Type: Vinyl
Features: Eating Area-Breakfast Bar, Island, Pantry-Butler, Pantry-Closet
Rooms: Great Room, Den, Breakfast Room
Other Specifics
| 3 | |
| Concrete Perimeter | |
| Garage | |
| — | |
| — | |
| — | |
| Patio | |
| Golf Course Lot | |
| 9261 | |
| — | |
| Full | |
| Hardwood Floors, First Floor Laundry, First Floor Full Bath | |
| Range, Microwave, Dishwasher, Washer, Dryer, Disposal | |
| Not in DB | |
| Clubhouse, Park, Pool, Tennis Court(s), Lake, Sidewalks, Street Lights, Other | |
| — | |
| — |
Tax History
| Year | Property Taxes |
|---|---|
| 2016 | $6,969 |
| 2021 | $7,309 |
Contact Agent
Nearby Similar Homes

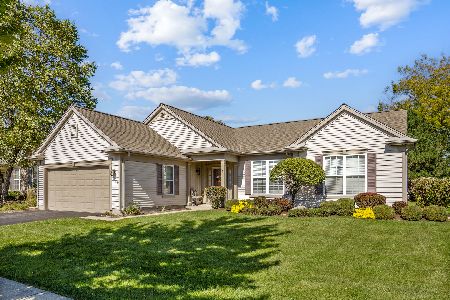

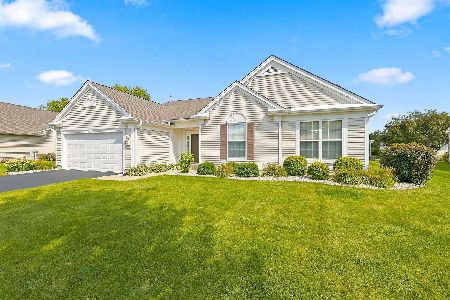
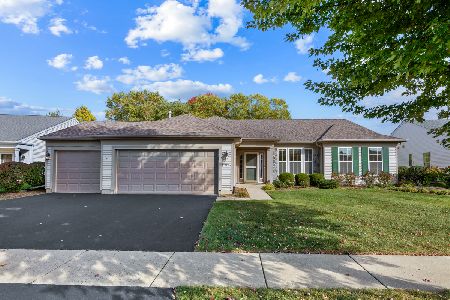

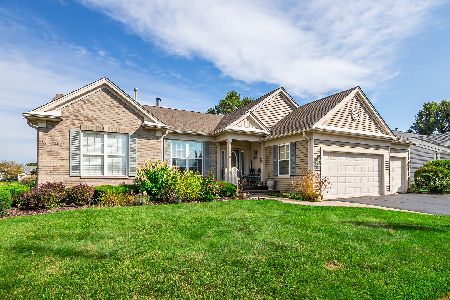
Nearby Sold Comparables



Contact Agent
Listing Provided By
Compass
