

1205 Oxford Road, Deerfield, Illinois 60015
Subdivision > Northeast Deerfield
Sorry, we are updating photos, please update this page in 15 minutes
$280,000
|
Sold
|
|
| Status: | Closed |
| Sqft: | 1,700 |
| Cost/Sqft: | $185 |
| Beds: | 3 |
| Baths: | 2 |
| Year Built: | 1956 |
| Property Taxes: | $6,525 |
| Days On Market: | 5938 |
| Lot Size: | 0,27 |
Description
NO OPEN May 8.Alarm,need notice. Cedar ranch.No stairs.Highly desirable NE Deerfield.Hardwood floors,crown moldings,custom millwork,6 panel doors.Fireplace,bow window in liv/din rm.Enjoy gourmet cherry kitchen,eating area,family rm combo with access to aggregate patio,wooded yard.Big master suite: with walk-in closet,private bath.Buried electric,cable,ph.Quiet loc.Flexible plan.Close to grade & HS.Wide side yar
Property Specifics
| Single Family | |
| — | |
| Ranch | |
| 1956 | |
| None | |
| Cedar | |
| Asphalt | |
| CUSTOM | |
| No | |
| 0.27 |
| Lake | |
| Northeast Deerfield | |
| 0 / Not Applicable | |
| None | |
| Lake Michigan, Public | |
| Public Sewer | |
| Central Air | |
| Natural Gas, Forced Air | |
| 07590091 | |
| 16281240020000 |
Nearby Schools
| NAME: | DISTRICT: | DISTANCE: | |
|---|---|---|---|
|
Grade School
Walden Elementary School |
109 | — | |
|
Middle School
Alan B Shepard Middle School |
109 | Not in DB | |
|
High School
Deerfield High School |
113 | Not in DB | |
Property History
| DATE: | EVENT: | PRICE: | SOURCE: |
|---|---|---|---|
| 26 May, 2011 | Sold | $280,000 | MRED MLS |
| 4 May, 2011 | Under contract | $315,000 | MRED MLS |
| — | Last price change | $339,000 | MRED MLS |
| 23 Jul, 2010 | Listed for sale | $389,000 | MRED MLS |
Sorry, we are updating photos, please update this page in 15 minutes
Room Specifics
All Bedroom Info:
Total Bedrooms: 3
Bedrooms Above Ground: 3
Bedrooms Below Ground: 0
Total Bedrooms: 3
Bedrooms Above Ground: 3
Bedrooms Below Ground: 0
Second Bedroom Info:
Dimensions: —
Location: —Dimensions: —
Floor Type: Hardwood
Third Bedroom Info:
Dimensions: —
Location: —Dimensions: —
Floor Type: Hardwood
Bathroom Info:
Full Bathrooms: 2
Partial Bathrooms: 0Full Bathrooms: 2
Bathroom Amenities: Separate Shower
Bathroom in Basement: 0
Dining Room Info:
Dimensions: —
Location: —Dimensions: —
Floor Type: Hardwood
Kitchen Info:
Dimensions: —
Location: —Dimensions: —
Floor Type: Hardwood
Features: Eating Area-Table Space
Living Room Info:
Dimensions: —
Location: —Dimensions: —
Floor Type: Hardwood
Family Room Info:
Dimensions: —
Location: —Dimensions: —
Floor Type: Hardwood
Additional Rooms Info:
Rooms: Utility Room-1st Floor, Walk In Closet
Basement: NoneRooms: Utility Room-1st Floor, Walk In Closet
Other Specifics
| 1 | |
| Concrete Perimeter | |
| Garage | |
| — | |
| — | |
| — | |
| Patio | |
| Corner Lot, Irregular Lot | |
| 135X129.84X177.5X24.74 | |
| Unfinished | |
| Full | |
| Hardwood Floors, First Floor Bedroom, First Floor Laundry, First Floor Full Bath | |
| Double Oven, Range, Dishwasher, Refrigerator, Washer, Dryer, Disposal | |
| Not in DB | |
| Sidewalks, Street Lights, Street Paved | |
| — | |
| Wood Burning |
Tax History
| Year | Property Taxes |
|---|---|
| 2011 | $6,525 |
Contact Agent
Nearby Similar Homes
1100 Oxford Road, Deerfield, Illinois 60015
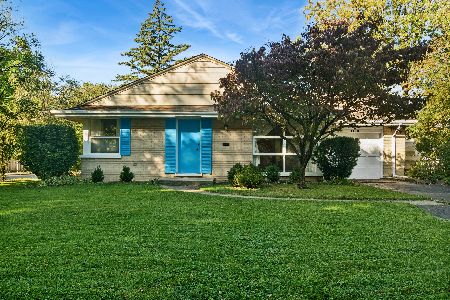
For Sale
$535,000
3 beds / 1.1 baths / 1,376 ft2
Single Family / Built: 1956
4
285 Jonah Court, Deerfield, Illinois 60015
For Sale
$1,261,653
5 beds / 3.0 baths / 2,722 ft2
Single Family / Built: 2026
55
1300 Knollwood Road, Deerfield, Illinois 60015
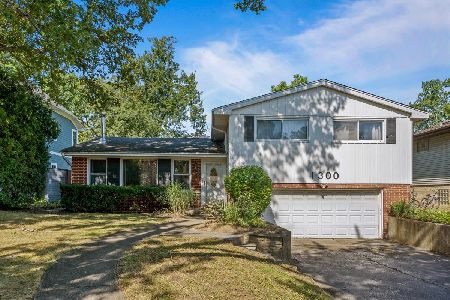
For Sale
$565,000
4 beds / 2.1 baths / 2,208 ft2
Single Family / Built: 1959
10
1795 Alexandra Lane, Deerfield, Illinois 60015
For Sale
$1,224,003
5 beds / 3.1 baths / 3,422 ft2
Single Family / Built: 2026
19
1255 Warrington Road, Deerfield, Illinois 60015
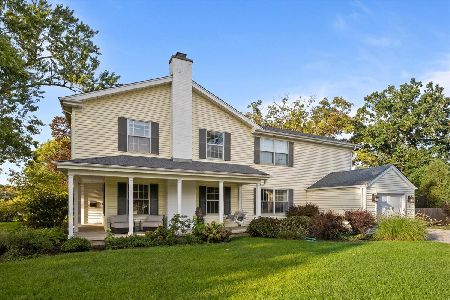
For Sale
$1,190,000
4 beds / 2.2 baths / 3,592 ft2
Single Family / Built: 1953
32
1470 Ridge Road, Highland Park, Illinois 60035
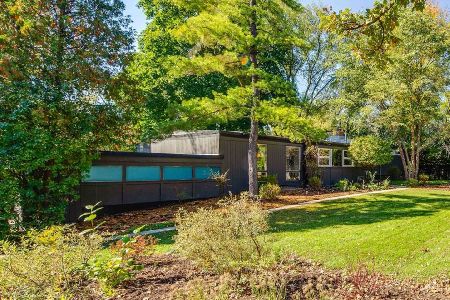
For Sale
$850,000
4 beds / 2.1 baths / 2,415 ft2
Single Family / Built: 1953
2
Nearby Sold Comparables
1171 Oxford Road, Deerfield, Illinois 60015

Sold
$279,900
3 beds / 1.1 baths / 1,372 ft2
Single Family / Built: 1953
2095
1171 Oxford Road, Deerfield, Illinois 60015

Sold
$389,000
3 beds / 1.1 baths / 1,372 ft2
Single Family / Built: 1953
1852
1171 Oxford Road, Deerfield, Illinois 60015

Sold
$249,900
3 beds / 1.1 baths / 0 ft2
Single Family / Built: 1953
6498
1171 Oxford Road, Deerfield, Illinois 60015

Sold
$449,900
3 beds / 1.1 baths / 1,372 ft2
Single Family / Built: 1953
1003
405 Warwick Road, Deerfield, Illinois 60015
Sold
$399,000
3 beds / 2.0 baths / 2,016 ft2
Single Family / Built: 1957
4583
1165 Oxford Road, Deerfield, Illinois 60015
Sold
$349,000
3 beds / 1.1 baths / 0 ft2
Single Family / Built: 1955
4112
Contact Agent
Listing Provided By
Berkshire Hathaway HomeServices KoenigRubloff
