

1206 Dunton Avenue, Arlington Heights, Illinois 60005
Sorry, we are updating photos, please update this page in 15 minutes
$355,000
|
Sold
|
|
| Status: | Closed |
| Sqft: | 2,241 |
| Cost/Sqft: | $169 |
| Beds: | 4 |
| Baths: | 2 |
| Year Built: | 1970 |
| Property Taxes: | $9,247 |
| Days On Market: | 3671 |
| Lot Size: | 0,00 |
Description
COZY FROM TOP TO BOTTOM, THIS IS ONE OF THOSE HOMES YOU CAN NOT PASS UP......WOW! WHAT A GREAT ROOM. ISLANDED KITCHEN OPENED UP TO A FAMILY ROOM WITH GAS FIREPLACE, WARM AND BEAUTIFUL. GREAT EXTRAS INCLUDE AN ATTIC FAN, CONCRETE CRAWL SPACE, FINISHED BASEMENT WITH HUGH GAME, EXCERISE, UTILITY AND LAUNDRY ROOMS. PLENTY OF EXTRA STORAGE SPACE DOWN HERE. LOVELY LANDSCAPED YARDS FRONT AND BACK WITH HUGH BRICK PATIO, PERFECT FOR A FIREPIT WITH FAMILY AND FRIENDS! HARDWOOD FLOORS THUR OUT (UNDER CARPET) - 1ST FLOOR LAUNDRY HOOKUP AVAILABLE IN FAMILY ROOM **NEW WATER HEATER, FURNACE 1 YR OLD, AIR CONDITIONER 3 YR OLD, ROOF 5 YR OLD, RADON VENTALATING SYSTEM**
Property Specifics
| Single Family | |
| — | |
| Ranch | |
| 1970 | |
| Full | |
| Brick | |
| Asphalt | |
| — | |
| No | |
| — |
| Cook | |
| — | |
| 0 / Not Applicable | |
| None | |
| Lake Michigan | |
| Public Sewer | |
| Central Air | |
| Natural Gas, Forced Air | |
| 09360814 | |
| 08092220170000 |
Nearby Schools
| NAME: | DISTRICT: | DISTANCE: | |
|---|---|---|---|
|
Grade School
Dryden Elementary School |
25 | — | |
|
Middle School
South Middle School |
25 | Not in DB | |
|
High School
Rolling Meadows High School |
214 | Not in DB | |
Property History
| DATE: | EVENT: | PRICE: | SOURCE: |
|---|---|---|---|
| 18 Nov, 2016 | Sold | $355,000 | MRED MLS |
| 4 Nov, 2016 | Under contract | $379,000 | MRED MLS |
| 6 Oct, 2016 | Listed for sale | $379,000 | MRED MLS |
| 22 May, 2025 | Sold | $690,000 | MRED MLS |
| 2 May, 2025 | Under contract | $624,900 | MRED MLS |
| 1 May, 2025 | Listed for sale | $624,900 | MRED MLS |
Sorry, we are updating photos, please update this page in 15 minutes
Room Specifics
All Bedroom Info:
Total Bedrooms: 4
Bedrooms Above Ground: 4
Bedrooms Below Ground: 0
Total Bedrooms: 4
Bedrooms Above Ground: 4
Bedrooms Below Ground: 0
Second Bedroom Info:
Dimensions: —
Location: —Dimensions: —
Floor Type: Carpet
Third Bedroom Info:
Dimensions: —
Location: —Dimensions: —
Floor Type: Carpet
Fourth Bedroom Info:
Dimensions: —
Location: —Dimensions: —
Floor Type: Carpet
Bathroom Info:
Full Bathrooms: 2
Partial Bathrooms: 0Full Bathrooms: 2
Bathroom Amenities: —
Bathroom in Basement: 0
Dining Room Info:
Dimensions: —
Location: —Dimensions: —
Floor Type: Carpet
Kitchen Info:
Dimensions: —
Location: —Dimensions: —
Floor Type: Hardwood
Features: Eating Area-Table Space, Island
Laundry Room Info:
Dimensions: —
Location: —Dimensions: —
Floor Type: Vinyl
Living Room Info:
Dimensions: —
Location: —Dimensions: —
Floor Type: Carpet
Family Room Info:
Dimensions: —
Location: —Dimensions: —
Floor Type: Hardwood
Additional Rooms Info:
Rooms: Game Room, Exercise Room, Utility Room-Lower Level
Basement: FullRooms: Game Room, Exercise Room, Utility Room-Lower Level
Other Specifics
| 2 | |
| Concrete Perimeter | |
| Garage | |
| — | |
| — | |
| — | |
| Patio | |
| — | |
| 69 X 134 | |
| Unfinished | |
| None | |
| — | |
| Range, Microwave, Dishwasher, Refrigerator, Washer, Dryer, Disposal | |
| Not in DB | |
| — | |
| — | |
| Gas Log |
Tax History
| Year | Property Taxes |
|---|---|
| 2016 | $9,247 |
| 2025 | $11,433 |
Contact Agent
Nearby Similar Homes
1415 Evergreen Avenue, Arlington Heights, Illinois 60005
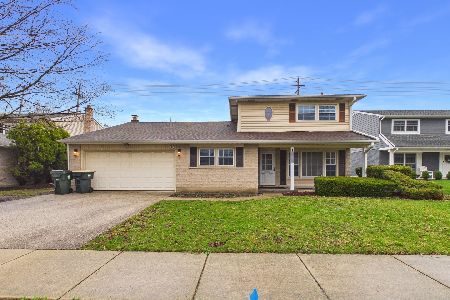
Foreclosure
$665,000
4 beds / 2.1 baths / 2,107 ft2
Single Family / Built: 1966
184
1309 Pine Avenue, Arlington Heights, Illinois 60005

For Sale
$949,000
4 beds / 4.0 baths / 3,083 ft2
Single Family / Built: 1991
65
116 Central Road, Arlington Heights, Illinois 60005
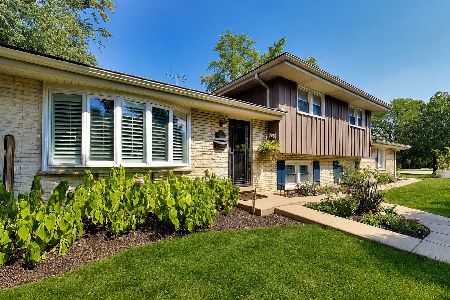
For Sale
$489,000
3 beds / 2.1 baths / 2,029 ft2
Single Family / Built: 1967
51
1145 Haddow Avenue, Arlington Heights, Illinois 60005
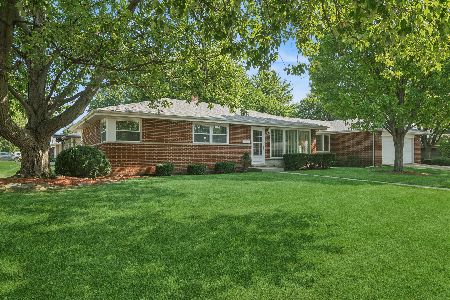
For Sale
$475,000
4 beds / 1.1 baths / 1,701 ft2
Single Family / Built: 1961
59
415 Noyes Street, Arlington Heights, Illinois 60005
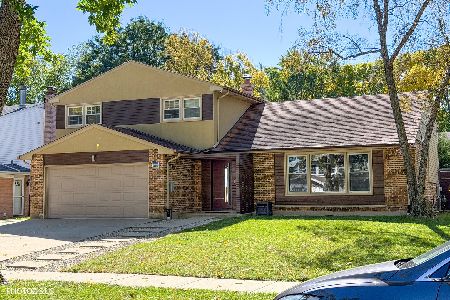
For Sale
$837,500
3 beds / 3.0 baths / 2,563 ft2
Single Family / Built: 1968
16
827 Arlington Heights Road, Arlington Heights, Illinois 60005
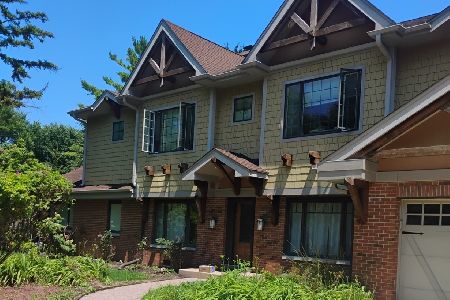
For Sale
$850,000
5 beds / 3.0 baths / 3,272 ft2
Single Family / Built: 1950
136
Nearby Sold Comparables
1206 Dunton Avenue, Arlington Heights, Illinois 60005
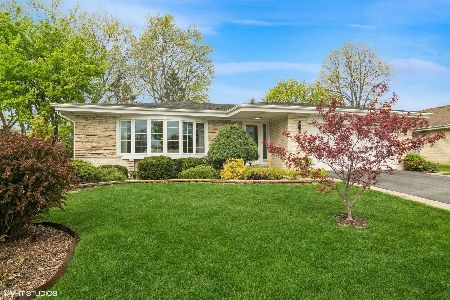
Sold
$624,900
4 beds / 2.0 baths / 2,241 ft2
Single Family / Built: 1970
542
1210 Dunton Avenue, Arlington Heights, Illinois 60005

Sold
$339,200
4 beds / 2.1 baths / 2,260 ft2
Single Family / Built: 1971
3916
1210 Dunton Avenue, Arlington Heights, Illinois 60005
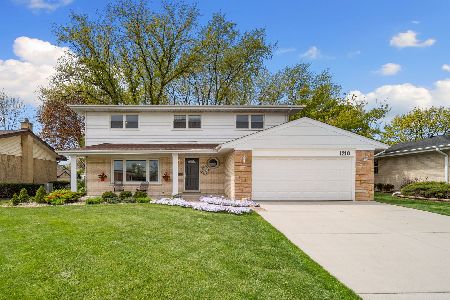
Sold
$494,990
4 beds / 2.1 baths / 2,260 ft2
Single Family / Built: 1971
1193
1214 Dunton Avenue, Arlington Heights, Illinois 60005
Sold
$325,000
3 beds / 2.1 baths / 1,618 ft2
Single Family / Built: 1970
2743
15 Cypress Street, Arlington Heights, Illinois 60005
Sold
$299,015
3 beds / 2.0 baths / 1,708 ft2
Single Family / Built: 1971
4973
1218 Dunton Avenue, Arlington Heights, Illinois 60005
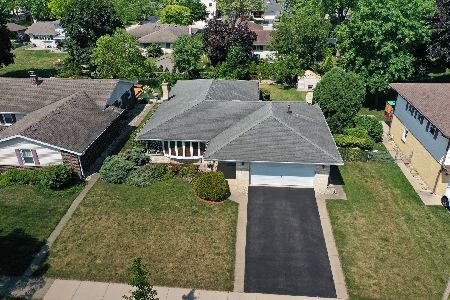
Sold
$429,900
3 beds / 2.0 baths / 1,791 ft2
Single Family / Built: 1971
1206
Contact Agent
Listing Provided By
USA Real Estate Ltd.
