

1207 Oakwood Drive, Fox Lake, Illinois 60020
Subdivision > Woodland Green
Sorry, we are updating photos, please update this page in 15 minutes
$249,000
|
Sold
|
|
| Status: | Closed |
| Sqft: | 0 |
| Cost/Sqft: | — |
| Beds: | 2 |
| Baths: | 3 |
| Year Built: | 2004 |
| Property Taxes: | $65 |
| Days On Market: | 6696 |
| Lot Size: | 0,00 |
Description
BEAUTIFUL POND VIEWS FROM YOUR 3 SEASON ROOM! This 2 Beds / 2 Baths plus Full Walkout Finished Basement Montego Spec with excellent view. Master Bedroom w/ vaulted ceiling, Master Bath w/ dual sinks and seperate shower and whirlpool soaker tub. Oversized Gas Log Fireplace in Living Room and spacious dining room. 3-Season Room. Must See! Full 1 Yr. Home Warranty fm. Builder.
Property Specifics
| Condos/Townhomes | |
| — | |
| — | |
| 2004 | |
| Partial | |
| Aluminum/Vinyl/Steel Siding | |
| Asphalt | |
| MONTEGO | |
| Yes | |
| — |
| Lake | |
| Woodland Green | |
| 187 / — | |
| Insurance, Exterior Maintenance, Lawn Care, Snow Removal | |
| Public | |
| Public Sewer | |
| Central Air | |
| Natural Gas, Forced Air | |
| 06943273 | |
| 01284070390000 |
Nearby Schools
| NAME: | DISTRICT: | DISTANCE: | |
|---|---|---|---|
|
Grade School
Lotus School |
114 | — | |
|
Middle School
Stanton School |
114 | Not in DB | |
|
High School
Grant Community High School |
124 | Not in DB | |
Property History
| DATE: | EVENT: | PRICE: | SOURCE: |
|---|---|---|---|
| 20 Nov, 2008 | Sold | $249,000 | MRED MLS |
| 3 Oct, 2008 | Under contract | $274,500 | MRED MLS |
| 27 Jun, 2008 | Listed for sale | $274,500 | MRED MLS |
| 20 Aug, 2012 | Sold | $179,000 | MRED MLS |
| 16 Jul, 2012 | Under contract | $185,000 | MRED MLS |
| — | Last price change | $189,999 | MRED MLS |
| 5 Jan, 2012 | Listed for sale | $189,999 | MRED MLS |
| 20 Jun, 2025 | Sold | $340,000 | MRED MLS |
| 5 May, 2025 | Under contract | $340,000 | MRED MLS |
| 2 May, 2025 | Listed for sale | $340,000 | MRED MLS |
Sorry, we are updating photos, please update this page in 15 minutes
Room Specifics
All Bedroom Info:
Total Bedrooms: 2
Bedrooms Above Ground: 2
Bedrooms Below Ground: 0
Total Bedrooms: 2
Bedrooms Above Ground: 2
Bedrooms Below Ground: 0
Second Bedroom Info:
Dimensions: —
Location: —Dimensions: —
Floor Type: Carpet
Bathroom Info:
Full Bathrooms: 3
Partial Bathrooms: 1Full Bathrooms: 3
Bathroom Amenities: Whirlpool, Separate Shower, Double Sink
Bathroom in Basement: 1
Dining Room Info:
Dimensions: —
Location: —Dimensions: —
Floor Type: Carpet
Kitchen Info:
Dimensions: —
Location: —Dimensions: —
Floor Type: Hardwood
Features: Eating Area-Table Space
Living Room Info:
Dimensions: —
Location: —Dimensions: —
Floor Type: Carpet
Additional Rooms Info:
Rooms: Enclosed Porch, Recreation Room, Utility Room-1st Floor
Basement: PartialRooms: Enclosed Porch, Recreation Room, Utility Room-1st Floor
Other Specifics
| 2 | |
| Concrete Perimeter | |
| Garage | |
| — | |
| — | |
| — | |
| — | |
| Lake Front, Water View | |
| COMMON | |
| — | |
| Full | |
| — | |
| Range, Microwave, Dishwasher, Refrigerator, Disposal | |
| Not in DB | |
| — | |
| — | |
| — |
Tax History
| Year | Property Taxes |
|---|---|
| 2008 | $65 |
| 2012 | $3,717 |
| 2025 | $4,972 |
Contact Agent
Nearby Similar Homes
1229 Oakwood Drive, Fox Lake, Illinois 60020
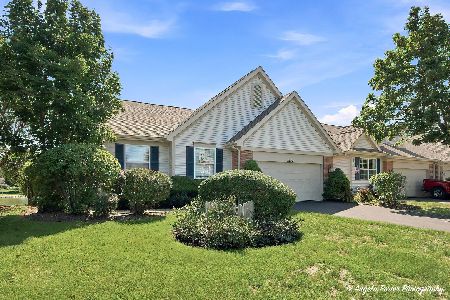
For Sale
$357,000
2 beds / 2.0 baths / 2,290 ft2
Condos/Townhomes / Built: 2004
49
7306 Dunwood Court, Fox Lake, Illinois 60020
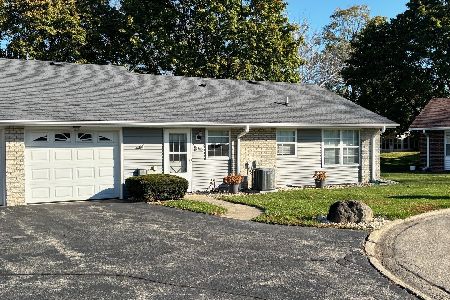
For Sale
$239,900
2 beds / 1.0 baths / 1,276 ft2
Condos/Townhomes / Built: 1974
4
7108 Lexington Lane, Fox Lake, Illinois 60020
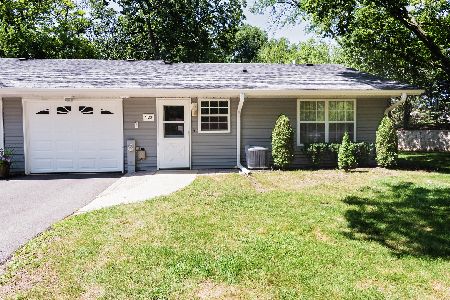
For Sale
$234,900
2 beds / 1.0 baths / 1,044 ft2
Condos/Townhomes / Built: 1975
70
7108 Balboa Lane, Fox Lake, Illinois 60020
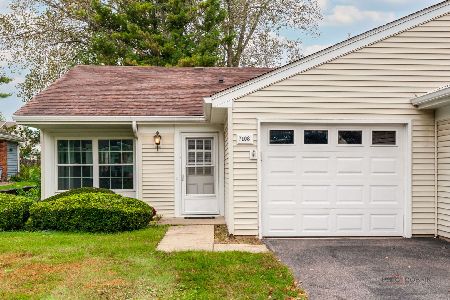
For Sale
$179,900
1 beds / 1.0 baths / 791 ft2
Condos/Townhomes / Built: 1978
25
508 Harvest View Drive, Sugar Grove, Illinois 60554
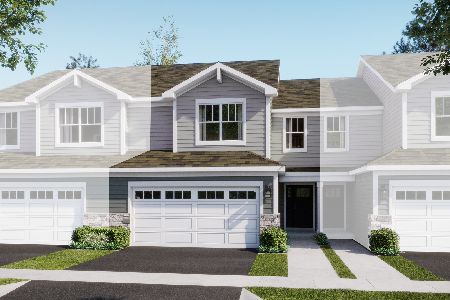
For Sale
$389,990
3 beds / 2.1 baths / 1,840 ft2
Condos/Townhomes / Built: 2026
138
Sugar Grove, Illinois 60554
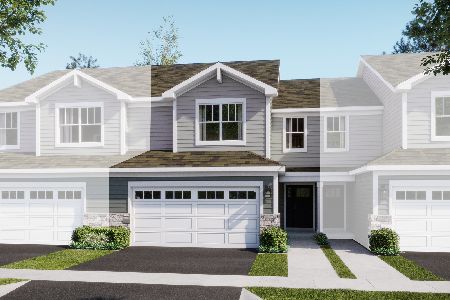
For Sale
$359,990
3 beds / 2.1 baths / 1,840 ft2
Condos/Townhomes / Built: 2026
35
Nearby Sold Comparables
1207 Oakwood Drive, Fox Lake, Illinois 60020

Sold
$340,000
3 beds / 3.0 baths / 2,060 ft2
Condos/Townhomes / Built: 2008
543
1207 Oakwood Drive, Fox Lake, Illinois 60020

Sold
$185,000
3 beds / 3.0 baths / 2,060 ft2
Condos/Townhomes / Built: 2008
5409
1209 Oakwood Drive, Fox Lake, Illinois 60020
Sold
$209,000
3 beds / 3.0 baths / 2,500 ft2
Condos/Townhomes / Built: 2006
5709
1203 Oakwood Drive, Fox Lake, Illinois 60020
Sold
$213,900
3 beds / 3.0 baths / 2,360 ft2
Condos/Townhomes / Built: 2006
4442
1208 Oakwood Drive, Fox Lake, Illinois 60020
Sold
$199,900
3 beds / 3.0 baths / 2,060 ft2
Condos/Townhomes / Built: 2007
3113
1208 Oakwood Drive, Fox Lake, Illinois 60020
Sold
$161,400
3 beds / 3.0 baths / 2,060 ft2
Condos/Townhomes / Built: 2007
5006
Contact Agent
Listing Provided By
CENTURY 21 Roberts & Andrews
