

1208 Oakwood Drive, Fox Lake, Illinois 60020
Subdivision > Woodland Green
Sorry, we are updating photos, please update this page in 15 minutes
$165,000
|
Sold
|
|
| Status: | Closed |
| Sqft: | 2,060 |
| Cost/Sqft: | $78 |
| Beds: | 3 |
| Baths: | 3 |
| Year Built: | 2007 |
| Property Taxes: | $3,717 |
| Days On Market: | 5006 |
| Lot Size: | 0,00 |
Description
Impeccably kept and stunning! Short sale. Not sure you will find a more beautiful townhome. Fully finished walkout basement with 2nd "half" kitchen, family room, 3rd bedroom and full bath. Relax in your new sunroom overlooking the golf course. Built in 2007 and everything is like new! Act quickly! Homes are selling faster than buyers can look at them.
Property Specifics
| Condos/Townhomes | |
| 1 | |
| — | |
| 2007 | |
| Full, Walkout | |
| Vinyl Siding | |
| Asphalt | |
| — | |
| No | |
| — |
| Lake | |
| Woodland Green | |
| 210 / Monthly | |
| Insurance, Exterior Maintenance, Lawn Care, Scavenger, Snow Removal | |
| Public | |
| Public Sewer | |
| Central Air | |
| Natural Gas, Forced Air | |
| 08268869 | |
| 01283012020000 |
Nearby Schools
| NAME: | DISTRICT: | DISTANCE: | |
|---|---|---|---|
|
Grade School
Lotus School |
114 | — | |
|
Middle School
Stanton School |
114 | Not in DB | |
|
High School
Grant Community High School |
124 | Not in DB | |
Property History
| DATE: | EVENT: | PRICE: | SOURCE: |
|---|---|---|---|
| 1 Jun, 2013 | Sold | $165,000 | MRED MLS |
| 4 Mar, 2013 | Under contract | $161,400 | MRED MLS |
| — | Last price change | $169,900 | MRED MLS |
| 11 Feb, 2013 | Listed for sale | $169,900 | MRED MLS |
| 19 Jun, 2018 | Sold | $199,900 | MRED MLS |
| 5 May, 2018 | Under contract | $199,900 | MRED MLS |
| — | Last price change | $219,900 | MRED MLS |
| 19 Apr, 2018 | Listed for sale | $219,900 | MRED MLS |
Sorry, we are updating photos, please update this page in 15 minutes
Room Specifics
All Bedroom Info:
Total Bedrooms: 3
Bedrooms Above Ground: 3
Bedrooms Below Ground: 0
Total Bedrooms: 3
Bedrooms Above Ground: 3
Bedrooms Below Ground: 0
Second Bedroom Info:
Dimensions: —
Location: —Dimensions: —
Floor Type: Carpet
Third Bedroom Info:
Dimensions: —
Location: —Dimensions: —
Floor Type: Carpet
Bathroom Info:
Full Bathrooms: 3
Partial Bathrooms: 0Full Bathrooms: 3
Bathroom Amenities: —
Bathroom in Basement: 1
Dining Room Info:
Dimensions: —
Location: —Dimensions: —
Floor Type: Hardwood
Kitchen Info:
Dimensions: —
Location: —Dimensions: —
Floor Type: Ceramic Tile
Features: Island
Living Room Info:
Dimensions: —
Location: —Dimensions: —
Floor Type: Hardwood
Family Room Info:
Dimensions: —
Location: —Dimensions: —
Floor Type: Carpet
Additional Rooms Info:
Rooms: Foyer, Sun Room
Basement: Full, WalkoutRooms: Foyer, Sun Room
Other Specifics
| 2 | |
| Concrete Perimeter | |
| Garage | |
| — | |
| — | |
| — | |
| — | |
| Common Grounds, Golf Course Lot | |
| 0X0 | |
| — | |
| Full | |
| Hardwood Floors, First Floor Bedroom, In-Law Arrangement, First Floor Laundry, First Floor Full Bath | |
| Range, Microwave, Dishwasher, Refrigerator, Washer, Dryer, Disposal, Stainless Steel Appliance(s) | |
| Not in DB | |
| — | |
| — | |
| Gas Log |
Tax History
| Year | Property Taxes |
|---|---|
| 2013 | $3,717 |
| 2018 | $5,208 |
Contact Agent
Nearby Similar Homes
1229 Oakwood Drive, Fox Lake, Illinois 60020
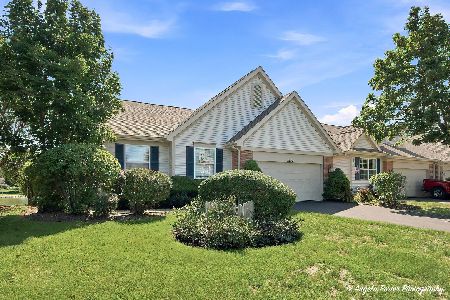
For Sale
$357,000
2 beds / 2.0 baths / 2,290 ft2
Condos/Townhomes / Built: 2004
49
7306 Dunwood Court, Fox Lake, Illinois 60020
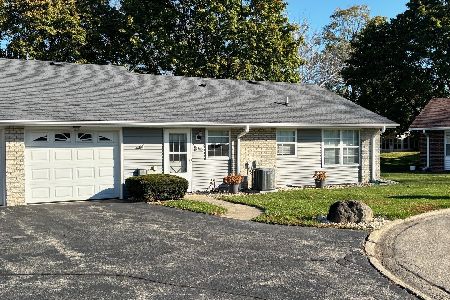
For Sale
$239,900
2 beds / 1.0 baths / 1,276 ft2
Condos/Townhomes / Built: 1974
4
7108 Lexington Lane, Fox Lake, Illinois 60020
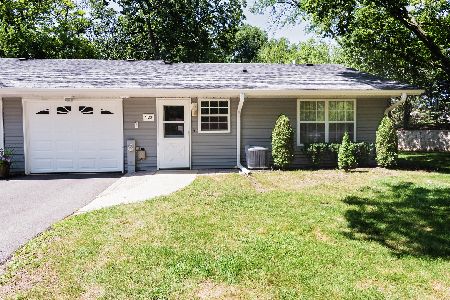
For Sale
$234,900
2 beds / 1.0 baths / 1,044 ft2
Condos/Townhomes / Built: 1975
70
7108 Balboa Lane, Fox Lake, Illinois 60020
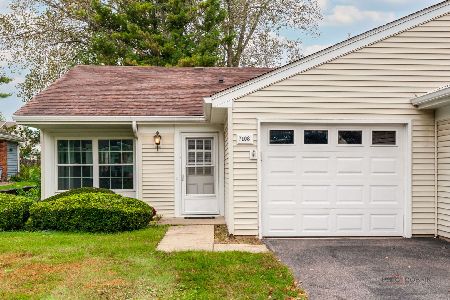
For Sale
$179,900
1 beds / 1.0 baths / 791 ft2
Condos/Townhomes / Built: 1978
25
508 Harvest View Drive, Sugar Grove, Illinois 60554
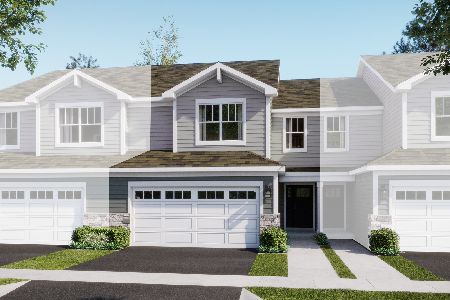
For Sale
$389,990
3 beds / 2.1 baths / 1,840 ft2
Condos/Townhomes / Built: 2026
138
Sugar Grove, Illinois 60554
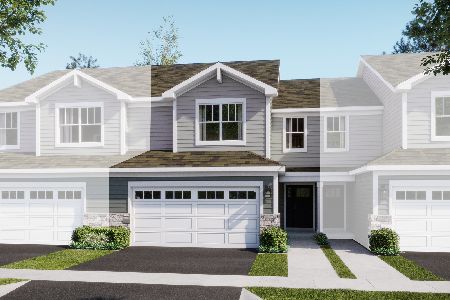
For Sale
$359,990
3 beds / 2.1 baths / 1,840 ft2
Condos/Townhomes / Built: 2026
35
Nearby Sold Comparables
1208 Oakwood Drive, Fox Lake, Illinois 60020

Sold
$199,900
3 beds / 3.0 baths / 2,060 ft2
Condos/Townhomes / Built: 2007
3113
1206 Oakwood Drive, Fox Lake, Illinois 60020
Sold
$189,900
2 beds / 2.0 baths / 1,399 ft2
Condos/Townhomes / Built: 2006
3783
1214 Oakwood Drive, Fox Lake, Illinois 60020
Sold
$210,000
3 beds / 3.0 baths / 2,700 ft2
Condos/Townhomes / Built: 2005
4712
1207 Oakwood Drive, Fox Lake, Illinois 60020

Sold
$340,000
3 beds / 3.0 baths / 2,060 ft2
Condos/Townhomes / Built: 2008
543
1207 Oakwood Drive, Fox Lake, Illinois 60020
Sold
$185,000
3 beds / 3.0 baths / 2,060 ft2
Condos/Townhomes / Built: 2008
5409
Contact Agent
Listing Provided By
RE/MAX Advantage Realty
