

1208 Chestnut Street, Western Springs, Illinois 60558
Sorry, we are updating photos, please update this page in 15 minutes
$1,300,000
|
Sold
|
|
| Status: | Closed |
| Sqft: | 3,400 |
| Cost/Sqft: | $381 |
| Beds: | 5 |
| Baths: | 6 |
| Year Built: | 2014 |
| Property Taxes: | $7,797 |
| Days On Market: | 4649 |
| Lot Size: | 0,15 |
Description
INCOMPARABLE NEW CONSTRUCTION UNDER WAY IN THE HEART OF OLD TOWN, SCHEDULED FOR AUG 31 COMPLETION.QUALITY AND AMENITIES TYPICALLY NOT SEEN IN THIS PRICE RANGE...GROHE, SUB-ZERO, WOLF, BOSCH. YOU'LL LOVE THE 10' CEILINGS ON 1ST FLOOR, CHEF'S KITCHEN WITH EVERYTHING IMAGINABLE, CUSTOM 4" HW FLOORS,3BR & 3BA ON 2ND FLOOR, 4TH BR W/ FULL BATH ON 3RD FLOOR, 5TH BR W/ FULL BATH IN BEAUTIFULLY FINISHED BASEMENT.PERFECTION!
Property Specifics
| Single Family | |
| — | |
| Traditional | |
| 2014 | |
| Full | |
| — | |
| No | |
| 0.15 |
| Cook | |
| — | |
| 0 / Not Applicable | |
| None | |
| Public | |
| Public Sewer, Sewer-Storm | |
| 08503100 | |
| 18062160240000 |
Nearby Schools
| NAME: | DISTRICT: | DISTANCE: | |
|---|---|---|---|
|
Grade School
John Laidlaw Elementary School |
101 | — | |
|
Middle School
Mcclure Junior High School |
101 | Not in DB | |
|
High School
Lyons Twp High School |
204 | Not in DB | |
Property History
| DATE: | EVENT: | PRICE: | SOURCE: |
|---|---|---|---|
| 28 Mar, 2013 | Sold | $420,000 | MRED MLS |
| 21 Feb, 2013 | Under contract | $449,000 | MRED MLS |
| — | Last price change | $475,000 | MRED MLS |
| 12 Oct, 2012 | Listed for sale | $475,000 | MRED MLS |
| 1 Aug, 2014 | Sold | $1,300,000 | MRED MLS |
| 13 Jun, 2014 | Under contract | $1,295,000 | MRED MLS |
| — | Last price change | $1,275,000 | MRED MLS |
| 13 Dec, 2013 | Listed for sale | $1,275,000 | MRED MLS |
| 30 Mar, 2018 | Sold | $1,350,000 | MRED MLS |
| 5 Feb, 2018 | Under contract | $1,399,900 | MRED MLS |
| 19 Jan, 2018 | Listed for sale | $1,399,900 | MRED MLS |
Sorry, we are updating photos, please update this page in 15 minutes
Room Specifics
All Bedroom Info:
Total Bedrooms: 5
Bedrooms Above Ground: 5
Bedrooms Below Ground: 0
Total Bedrooms: 5
Bedrooms Above Ground: 5
Bedrooms Below Ground: 0
Second Bedroom Info:
Dimensions: —
Location: —Dimensions: —
Floor Type: Hardwood
Third Bedroom Info:
Dimensions: —
Location: —Dimensions: —
Floor Type: Hardwood
Fourth Bedroom Info:
Dimensions: —
Location: —Dimensions: —
Floor Type: Hardwood
Fifth Bedroom Info:
Dimensions: —
Location: —Dimensions: —
Floor Type: —
Bathroom Info:
Full Bathrooms: 6
Partial Bathrooms: 1Full Bathrooms: 6
Bathroom Amenities: Whirlpool,Separate Shower,Double Sink
Bathroom in Basement: 1
Additional Rooms Info:
Rooms: Bedroom 5,Exercise Room,Foyer,Mud Room,Recreation Room
Basement: FullRooms: Bedroom 5,Exercise Room,Foyer,Mud Room,Recreation Room
Basement Description: Finished
Other Specifics
| 2 | |
| Concrete Perimeter | |
| Concrete | |
| — | |
| — | |
| 50X130 | |
| — | |
| Full | |
| — | |
| Range, Microwave, Dishwasher, High End Refrigerator | |
| Not in DB | |
| Pool, Sidewalks, Street Lights, Street Paved | |
| — | |
| — | |
| — |
Tax History
| Year | Property Taxes |
|---|---|
| 2013 | $7,529 |
| 2014 | $7,797 |
| 2018 | $17,120 |
Contact Agent
Nearby Similar Homes
4361 Central Avenue, Western Springs, Illinois 60558
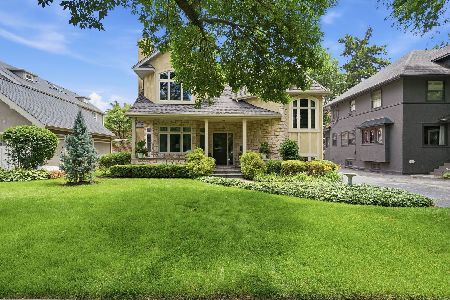
For Sale
$1,100,000
3 beds / 3.1 baths / 3,502 ft2
Single Family / Built: 1995
61
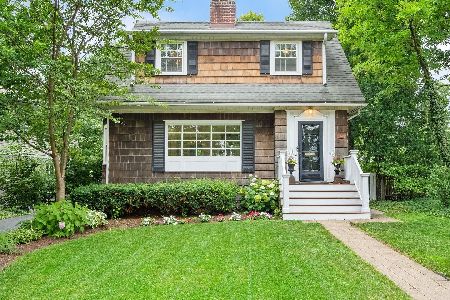
4142 Wolf Road, Western Springs, Illinois 60558
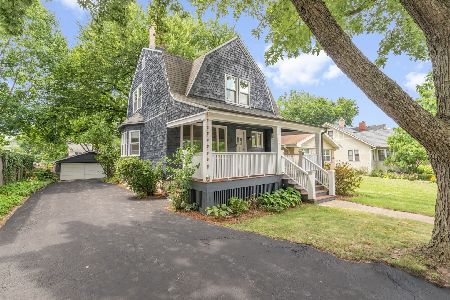
For Sale
$799,000
3 beds / 2.1 baths / 1,706 ft2
Single Family / Built: 1888
46
4224 Western Avenue, Western Springs, Illinois 60558
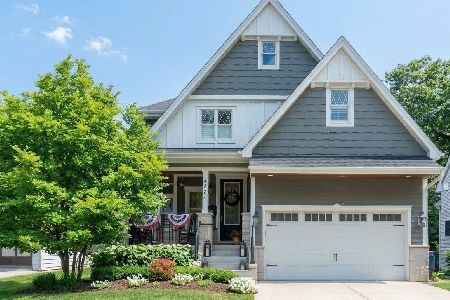
For Sale
$1,599,000
4 beds / 4.1 baths / 3,200 ft2
Single Family / Built: 2017
71
4633 Wolf Road, Western Springs, Illinois 60558
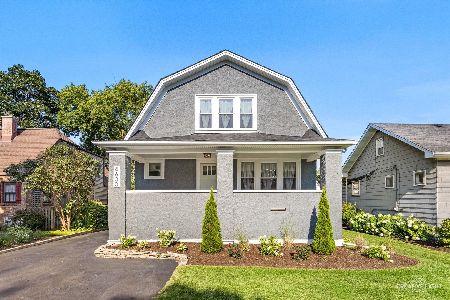
For Sale
$939,999
4 beds / 3.1 baths / 3,257 ft2
Single Family / Built: 1919
16
4616 Franklin Avenue, Western Springs, Illinois 60558
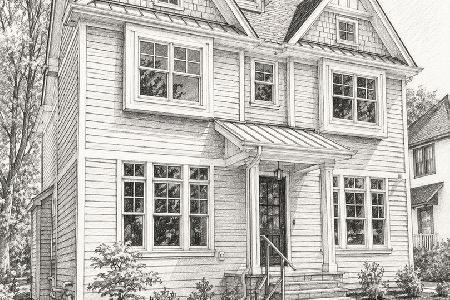
For Sale
$1,995,000
5 beds / 5.1 baths / 3,350 ft2
Single Family / Built: 2027
108
Nearby Sold Comparables
1208 Chestnut Street, Western Springs, Illinois 60558

Sold
$449,000
3 beds / 2.0 baths / 0 ft2
Single Family / Built: 1942
5076
1208 Chestnut Street, Western Springs, Illinois 60558
Sold
$1,399,900
4 beds / 5.1 baths / 3,400 ft2
Single Family / Built: 2014
3151
1216 Chestnut Street, Western Springs, Illinois 60558
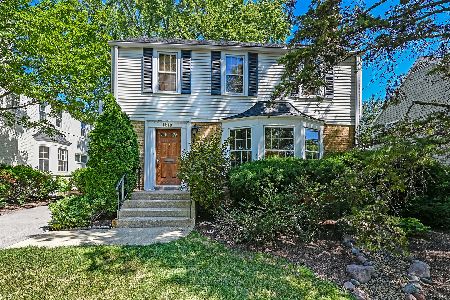
Sold
$575,000
4 beds / 2.1 baths / 2,259 ft2
Single Family / Built: 1940
1503
4210 Central Avenue, Western Springs, Illinois 60558
Sold
$525,000
4 beds / 2.1 baths / 0 ft2
Single Family / Built: 1884
2885

4215 Grove Avenue, Western Springs, Illinois 60558
Sold
$579,000
4 beds / 1.1 baths / 2,093 ft2
Single Family / Built: 1942
4681
Contact Agent
Listing Provided By
Coldwell Banker Residential
