

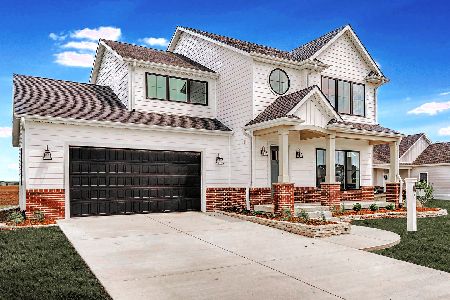
1208 Declaration Drive, Savoy, Illinois 61874
Subdivision > Liberty On The Lakes
Sorry, we are updating photos, please update this page in 15 minutes
$285,000
|
Sold
|
|
| Status: | Closed |
| Sqft: | 2,352 |
| Cost/Sqft: | $128 |
| Beds: | 4 |
| Baths: | 3 |
| Year Built: | 2014 |
| Property Taxes: | $0 |
| Days On Market: | 4632 |
| Lot Size: | 0,00 |
Description
PRICE REDUCED! Just completed summer of 2014, this stunning new home by Signature Homes boasts 2352 finished sq feet, plus more space that can be finished in the basement! The first floor has an open great room to eat-in-kitchen with a breakfast bar, table area, and pantry, a flex room,and drop zone off of the garage with a half bath. 2nd floor has a spacious master bedroom with a private bath which includes double sinks, a jetted tub, separate shower and large walk-in-closet. 3 additional bedrooms, a full bath and laundry room down the hall. The basement has a future for a rec room, bedroom, bath and storage. 3 car garage too!
Property Specifics
| Single Family | |
| — | |
| — | |
| 2014 | |
| Full, Partial | |
| Stone, Vinyl Siding | |
| — | |
| — | |
| No | |
| — |
| Champaign | |
| Liberty On The Lakes | |
| 150 / Annual | |
| — | |
| Public | |
| Public Sewer | |
| Central Air | |
| Natural Gas, Forced Air | |
| 09423450 | |
| 032035301003 |
Nearby Schools
| NAME: | DISTRICT: | DISTANCE: | |
|---|---|---|---|
|
Grade School
Soc |
— | ||
|
Middle School
Call Unt 4 351-3701 |
Not in DB | ||
|
High School
Central |
Not in DB | ||
Property History
| DATE: | EVENT: | PRICE: | SOURCE: |
|---|---|---|---|
| 20 Nov, 2014 | Sold | $285,000 | MRED MLS |
| 28 Oct, 2014 | Under contract | $299,900 | MRED MLS |
| — | Last price change | $309,900 | MRED MLS |
| 15 Mar, 2014 | Listed for sale | $289,900 | MRED MLS |
Sorry, we are updating photos, please update this page in 15 minutes
Room Specifics
All Bedroom Info:
Total Bedrooms: 4
Bedrooms Above Ground: 4
Bedrooms Below Ground: 0
Total Bedrooms: 4
Bedrooms Above Ground: 4
Bedrooms Below Ground: 0
Second Bedroom Info:
Dimensions: —
Location: —Dimensions: —
Floor Type: Carpet
Third Bedroom Info:
Dimensions: —
Location: —Dimensions: —
Floor Type: Carpet
Fourth Bedroom Info:
Dimensions: —
Location: —Dimensions: —
Floor Type: Carpet
Bathroom Info:
Full Bathrooms: 3
Partial Bathrooms: 1Full Bathrooms: 3
Bathroom Amenities: Whirlpool
Bathroom in Basement: —
Dining Room Info:
Dimensions: —
Location: —Dimensions: —
Floor Type: Hardwood
Kitchen Info:
Dimensions: —
Location: —Dimensions: —
Floor Type: Hardwood
Features: Eating Area-Table Space, Pantry-Closet
Family Room Info:
Dimensions: —
Location: —Dimensions: —
Floor Type: Hardwood
Additional Rooms Info:
Rooms: Walk In Closet
Basement: Full, PartialRooms: Walk In Closet
Other Specifics
| 3 | |
| — | |
| Garage | |
| — | |
| — | |
| — | |
| Patio | |
| — | |
| 124.11X77.87X124.08 | |
| — | |
| Full | |
| — | |
| Dishwasher, Disposal, Microwave, Range | |
| Not in DB | |
| Sidewalks | |
| — | |
| Gas Log |
Tax History
| Year | Property Taxes |
|---|
Contact Agent
Nearby Similar Homes
3902 Bay Circle, Champaign, Illinois 61822
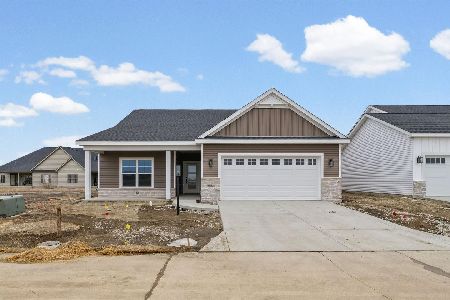
For Sale
$379,900
3 beds / 2.0 baths / 1,794 ft2
Single Family / Built: 2026
279
3901 Freedom Boulevard, Champaign, Illinois 61822
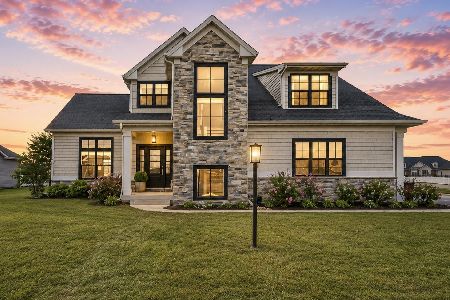
For Sale
$625,000
4 beds / 3.1 baths / 2,770 ft2
Single Family / Built: 2016
162
1012 Declaration Drive, Savoy, Illinois 61874
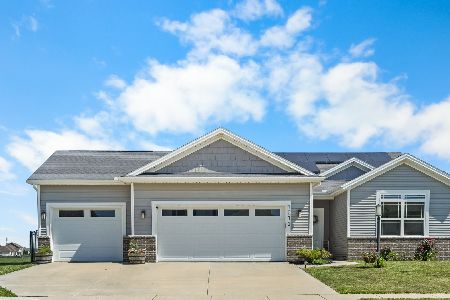
For Sale
$479,900
3 beds / 3.0 baths / 1,657 ft2
Single Family / Built: 2017
167
3614 Freedom Boulevard, Champaign, Illinois 61822
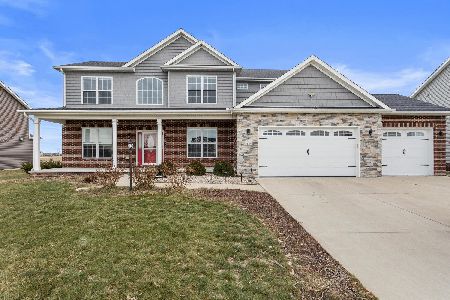
For Sale
$635,000
3 beds / 4.0 baths / 3,384 ft2
Single Family / Built: 2018
154
3608 Freedom Boulevard, Champaign, Illinois 61822
For Sale
$579,900
3 beds / 3.1 baths / 2,265 ft2
Single Family / Built: 2025
320
3606 Freedom Boulevard, Champaign, Illinois 61822

For Sale
$535,000
4 beds / 3.1 baths / 2,194 ft2
Single Family / Built: 2021
146
Nearby Sold Comparables
1210 Declaration Dr, Savoy, Illinois 61874

Sold
$294,900
4 beds / 2.1 baths / 2,166 ft2
Single Family / Built: 2014
4675
1707 Eagle Road, Champaign, Illinois 61822

Sold
$374,900
4 beds / 2.1 baths / 2,029 ft2
Single Family / Built: 2017
1158
1212 Declaration Dr, Savoy, Illinois 61874
Sold
$304,900
3 beds / 3.1 baths / 1,964 ft2
Single Family / Built: 2014
3732
1212 Declaration Drive, Savoy, Illinois 61874
Sold
$259,900
3 beds / 2.1 baths / 1,875 ft2
Single Family / Built: 2014
4295
1204 Declaration Drive, Savoy, Illinois 61874

Sold
$410,000
3 beds / 3.0 baths / 2,052 ft2
Single Family / Built: 2016
2359
1709 Eagle Road, Champaign, Illinois 61822
Sold
$332,900
3 beds / 3.0 baths / 1,948 ft2
Single Family / Built: 2017
3467
Contact Agent
Listing Provided By
Coldwell Banker The R.E. Group
