

1208 Duncan Rd, Champaign, Illinois 61821
Subdivision > Holiday Park
Sorry, we are updating photos, please update this page in 15 minutes
$93,000
|
Sold
|
|
| Status: | Closed |
| Sqft: | 1,081 |
| Cost/Sqft: | $92 |
| Beds: | 3 |
| Baths: | 2 |
| Year Built: | — |
| Property Taxes: | $2,611 |
| Days On Market: | 4277 |
| Lot Size: | 0,00 |
Description
Open House SU, JAN 24 1- 3 PM Improvements complete! New egress window & 2nd window in basement were installed to allow for 4th bedroom downstairs that connects to bath. Great ranch w/ studded framed basement in SW Champaign! Huge living room! 3 bedrooms w/ bath, another full bath in basement that connects to 4th bedroom. Basement, design how you wish, has framing already done for you. Fenced in backyard! No homes to West of property; great to enjoy the sunsets from the large living room window! HWA to buyer! Have questions about a renovation loan and how it works, contact me and I will put you in touch with lender to explain how to finish off basement with no money out of pocket! Owner flexible on closing terms.
Property Specifics
| Single Family | |
| — | |
| Ranch | |
| — | |
| Walkout, Partial | |
| Vinyl Siding | |
| — | |
| — | |
| No | |
| — |
| Champaign | |
| Holiday Park | |
| — / — | |
| — | |
| Public | |
| Public Sewer | |
| Central Air | |
| Natural Gas, Forced Air | |
| 09467405 | |
| 442015305005 |
Nearby Schools
| NAME: | DISTRICT: | DISTANCE: | |
|---|---|---|---|
|
Grade School
Soc |
— | ||
|
Middle School
Call Unt 4 351-3701 |
Not in DB | ||
|
High School
Centennial High School |
Not in DB | ||
Property History
| DATE: | EVENT: | PRICE: | SOURCE: |
|---|---|---|---|
| 13 Apr, 2016 | Sold | $93,000 | MRED MLS |
| 22 Feb, 2016 | Under contract | $99,900 | MRED MLS |
| — | Last price change | $102,900 | MRED MLS |
| 5 Mar, 2015 | Listed for sale | $85,000 | MRED MLS |
Sorry, we are updating photos, please update this page in 15 minutes
Room Specifics
All Bedroom Info:
Total Bedrooms: 3
Bedrooms Above Ground: 3
Bedrooms Below Ground: 0
Total Bedrooms: 3
Bedrooms Above Ground: 3
Bedrooms Below Ground: 0
Second Bedroom Info:
Dimensions: —
Location: —Dimensions: —
Floor Type: Carpet
Third Bedroom Info:
Dimensions: —
Location: —Dimensions: —
Floor Type: Carpet
Bathroom Info:
Full Bathrooms: 2
Partial Bathrooms: 0Full Bathrooms: 2
Bathroom Amenities: —
Bathroom in Basement: —
Kitchen Info:
Dimensions: —
Location: —Dimensions: —
Floor Type: Vinyl
Features: Eating Area-Table Space
Living Room Info:
Dimensions: —
Location: —Dimensions: —
Floor Type: Carpet
Additional Rooms Info:
Rooms: —
Basement: Walkout, PartialRooms: —
Other Specifics
| 1.5 | |
| — | |
| Garage | |
| — | |
| — | |
| — | |
| — | |
| Fenced Yard | |
| 65.02 X 100.03 | |
| — | |
| — | |
| First Floor Bedroom | |
| Disposal, Dryer, Range Hood, Range, Refrigerator, Washer | |
| Not in DB | |
| — | |
| — | |
| — |
Tax History
| Year | Property Taxes |
|---|---|
| 2016 | $2,611 |
Contact Agent
Nearby Similar Homes
2903 Sangamon Drive, Champaign, Illinois 61821

For Sale
$169,900
3 beds / 1.0 baths / 1,312 ft2
Single Family / Built: 1964
55
910 Maplepark Drive, Champaign, Illinois 61821

For Sale
$177,500
3 beds / 1.0 baths / 1,073 ft2
Single Family / Built: 1966
79
1301 Westfield Drive, Champaign, Illinois 61821

For Sale
$215,000
3 beds / 2.0 baths / 1,346 ft2
Single Family / Built: 1959
99
2612 Kirby Avenue, Champaign, Illinois 61821

For Sale
$163,800
4 beds / 1.0 baths / 1,225 ft2
Single Family / Built: 1960
322
1307 Briarwood Drive, Champaign, Illinois 61821

For Sale
$212,400
3 beds / 1.1 baths / 1,709 ft2
Single Family / Built: 1959
64
3306 Daniel Street, Champaign, Illinois 61821

For Sale
$157,000
3 beds / 1.0 baths / 1,120 ft2
Single Family / Built: 1976
27
Nearby Sold Comparables
1208 Duncan Road, Champaign, Illinois 61821

Sold
$174,500
3 beds / 2.0 baths / 1,025 ft2
Single Family / Built: 1965
1330
1208 Duncan Road, Champaign, Illinois 61821
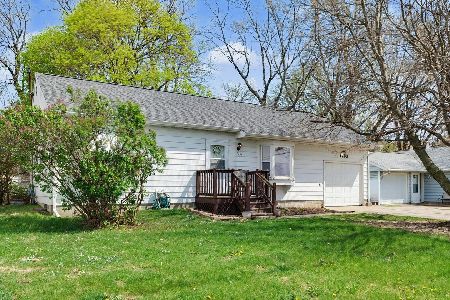
Sold
$179,900
3 beds / 2.0 baths / 1,025 ft2
Single Family / Built: 1965
227

1206 Duncan Road, Champaign, Illinois 61821

Sold
$160,000
3 beds / 2.0 baths / 1,073 ft2
Single Family / Built: 1965
1630
1206 Duncan Road, Champaign, Illinois 61821

Sold
$179,900
3 beds / 2.0 baths / 1,050 ft2
Single Family / Built: 1965
974
Contact Agent
Listing Provided By
KELLER WILLIAMS-TREC
