

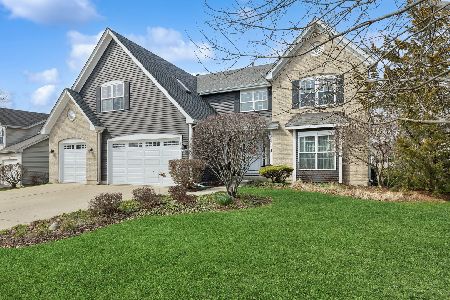
1208 Fieldstone Drive, Crystal Lake, Illinois 60014
Subdivision > Willows Edge
Sorry, we are updating photos, please update this page in 15 minutes
$282,500
|
Sold
|
|
| Status: | Closed |
| Sqft: | 2,548 |
| Cost/Sqft: | $117 |
| Beds: | 4 |
| Baths: | 3 |
| Year Built: | 2001 |
| Property Taxes: | $7,426 |
| Days On Market: | 6027 |
| Lot Size: | 0,00 |
Description
Absolutely the most beautiful home you will find at this price point! Freshly painted, beautifully landscaped, generously upgraded, new carpet, professionally finished basement, wrap-around paver brick patio, heated garage, sprinkler system, underground dog fence, security system. This home is comfortable yet elegant! So much here, you will fall in love! Relocation contract and addendums required.
Property Specifics
| Single Family | |
| — | |
| Colonial | |
| 2001 | |
| Full | |
| Aluminum/Vinyl/Steel Siding, Brick | |
| Asphalt | |
| ASH | |
| No | |
| 0 |
| Mc Henry | |
| Willows Edge | |
| 50 / Annual | |
| None | |
| Public | |
| Public Sewer, Sewer-Storm | |
| Central Air | |
| Natural Gas, Forced Air | |
| 07509240 | |
| 1813278011 |
Nearby Schools
| NAME: | DISTRICT: | DISTANCE: | |
|---|---|---|---|
|
Grade School
Woods Creek Elementary School |
47 | — | |
|
Middle School
Lundahl Middle School |
47 | Not in DB | |
|
High School
Crystal Lake South High School |
155 | Not in DB | |
Property History
| DATE: | EVENT: | PRICE: | SOURCE: |
|---|---|---|---|
| 28 May, 2010 | Sold | $282,500 | MRED MLS |
| 30 Apr, 2010 | Under contract | $296,900 | MRED MLS |
| 23 Apr, 2010 | Listed for sale | $296,900 | MRED MLS |
Sorry, we are updating photos, please update this page in 15 minutes
Room Specifics
All Bedroom Info:
Total Bedrooms: 4
Bedrooms Above Ground: 4
Bedrooms Below Ground: 0
Total Bedrooms: 4
Bedrooms Above Ground: 4
Bedrooms Below Ground: 0
Second Bedroom Info:
Dimensions: —
Location: —Dimensions: —
Floor Type: Carpet
Third Bedroom Info:
Dimensions: —
Location: —Dimensions: —
Floor Type: Carpet
Fourth Bedroom Info:
Dimensions: —
Location: —Dimensions: —
Floor Type: Carpet
Bathroom Info:
Full Bathrooms: 3
Partial Bathrooms: 1Full Bathrooms: 3
Bathroom Amenities: Separate Shower
Bathroom in Basement: 0
Dining Room Info:
Dimensions: —
Location: —Dimensions: —
Floor Type: Carpet
Kitchen Info:
Dimensions: —
Location: —Dimensions: —
Floor Type: Ceramic Tile
Features: Eating Area-Table Space, Pantry-Butler, Pantry-Closet
Family Room Info:
Dimensions: —
Location: —Dimensions: —
Floor Type: Carpet
Additional Rooms Info:
Rooms: Den, Eating Area, Recreation Room
Basement: FullRooms: Den, Eating Area, Recreation Room
Other Specifics
| 2 | |
| Concrete Perimeter | |
| Garage | |
| — | |
| — | |
| — | |
| Patio | |
| Landscaped | |
| 80X134 | |
| Unfinished | |
| Full | |
| Bar-Wet | |
| Range, Microwave, Dishwasher, Refrigerator | |
| Not in DB | |
| Sidewalks, Street Lights, Street Paved | |
| — | |
| Gas Log |
Tax History
| Year | Property Taxes |
|---|---|
| 2010 | $7,426 |
Contact Agent
Nearby Similar Homes
1173 Sandalwood Lane, Crystal Lake, Illinois 60014

For Sale
$469,900
3 beds / 2.1 baths / 3,075 ft2
Single Family / Built: 2000
0
1153 Dovercliff Way, Crystal Lake, Illinois 60014

For Sale
$435,000
4 beds / 2.1 baths / 3,235 ft2
Single Family / Built: 1992
16
985 Ridgewood Lane, Crystal Lake, Illinois 60014

For Sale
$360,000
3 beds / 2.0 baths / 1,517 ft2
Single Family / Built: 1985
13
1262 Knollwood Circle, Crystal Lake, Illinois 60014

For Sale
$399,900
4 beds / 2.1 baths / 2,261 ft2
Single Family / Built: 1991
18
1021 Colony Drive, Crystal Lake, Illinois 60014

For Sale
$400,000
4 beds / 2.1 baths / 2,057 ft2
Single Family / Built: 1983
22
873 Dartmoor Drive, Crystal Lake, Illinois 60014

For Sale
$415,000
3 beds / 1.1 baths / 2,228 ft2
Single Family / Built: 1988
12
Nearby Sold Comparables

1261 Sandalwood Lane, Crystal Lake, Illinois 60014
Sold
$314,900
3 beds / 3.0 baths / 2,078 ft2
Single Family / Built: 2000
2878
Contact Agent
Listing Provided By
Berkshire Hathaway HomeServices Starck Real Estate
