

1208 Fox Trail Court, Naperville, Illinois 60540


$1,430,000
|
Sold
|
|
| Status: | Closed |
| Sqft: | 4,892 |
| Cost/Sqft: | $306 |
| Beds: | 4 |
| Baths: | 5 |
| Year Built: | 1995 |
| Property Taxes: | $23,783 |
| Lot Size: | 0,00 |
Description
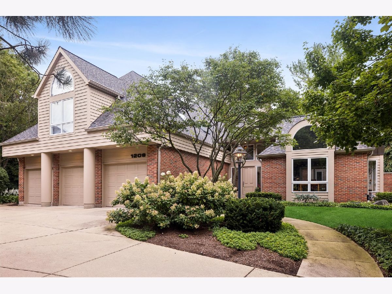
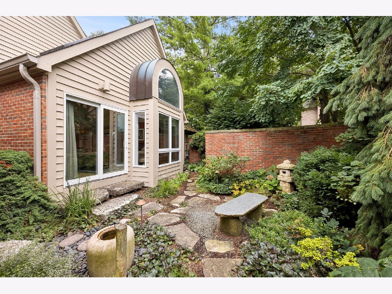
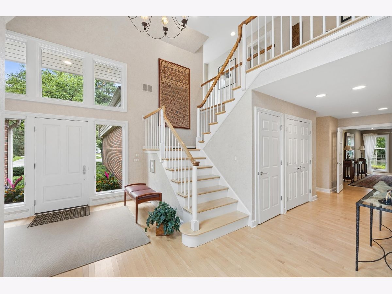
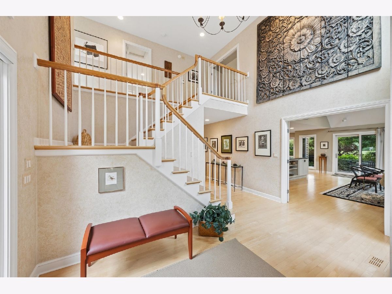
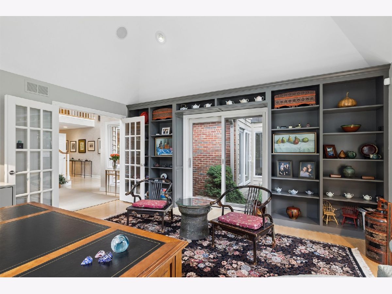
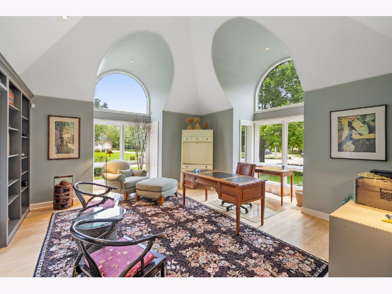
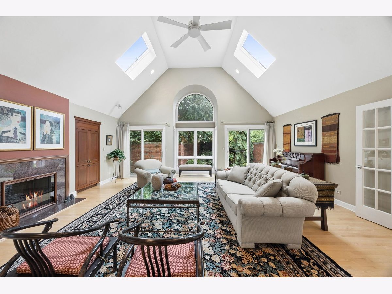
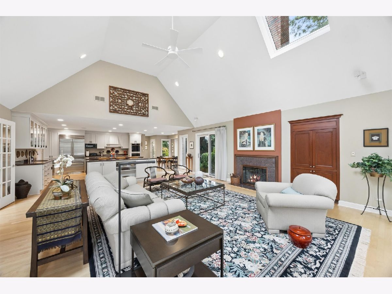
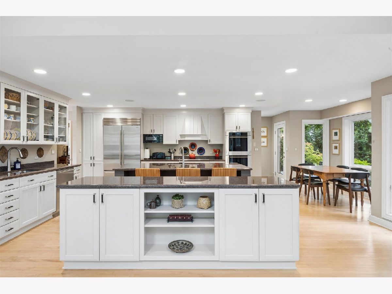
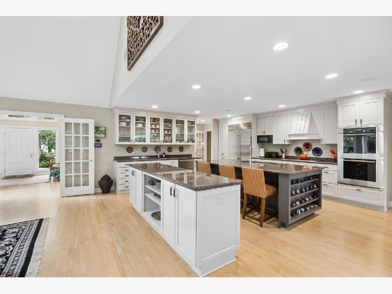
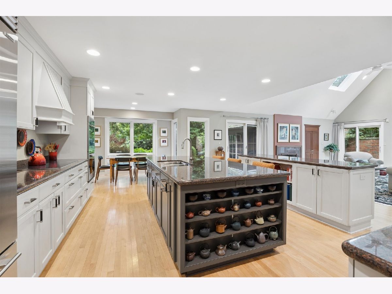
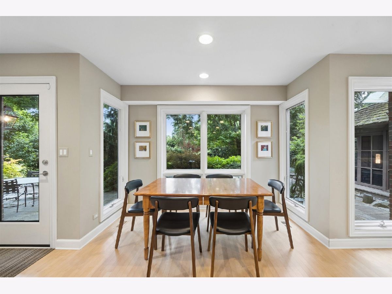
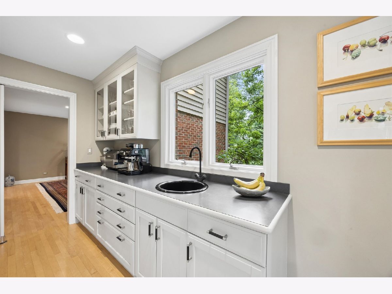
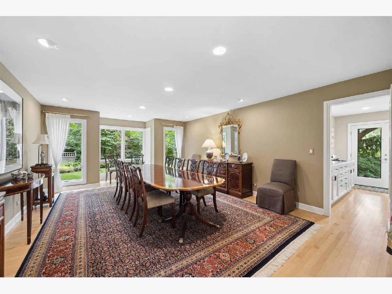
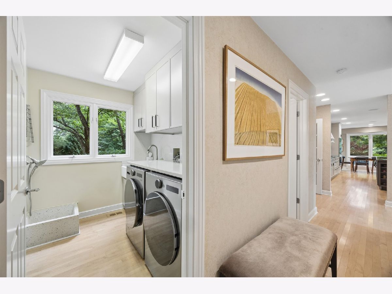
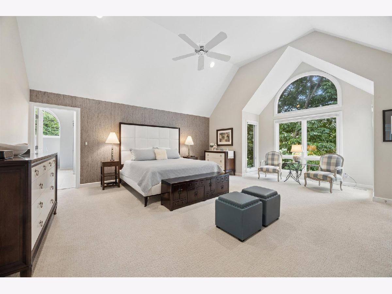
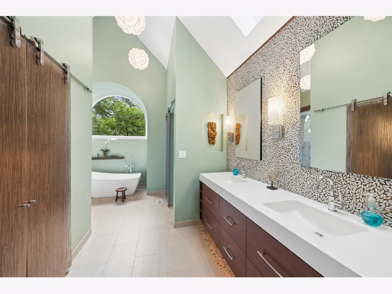
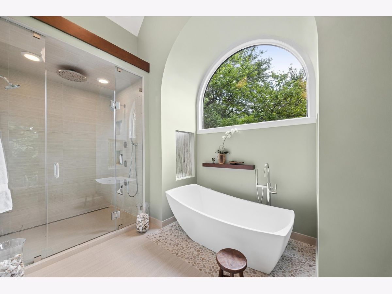
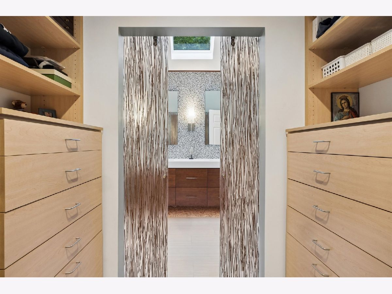
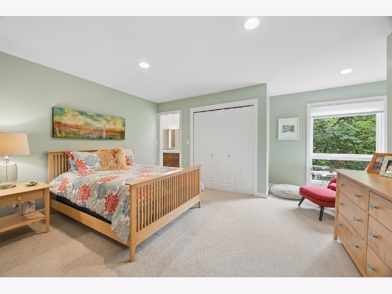
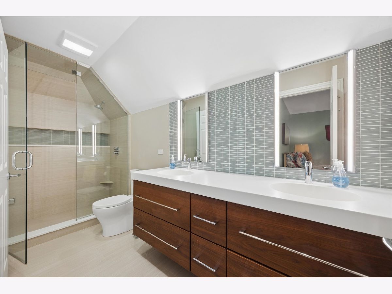
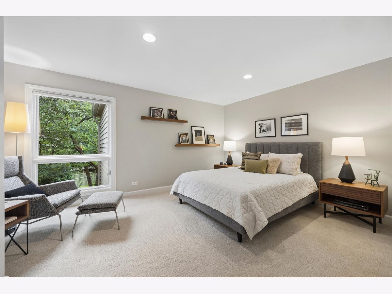
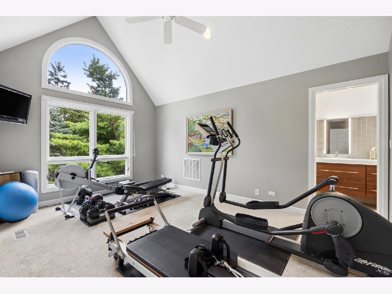
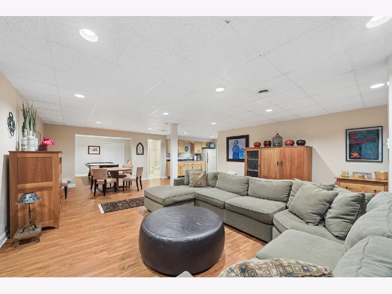
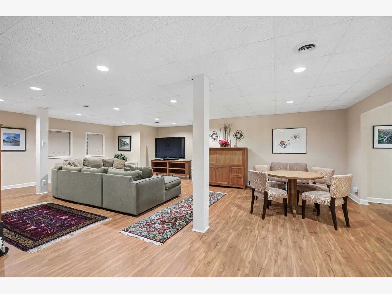
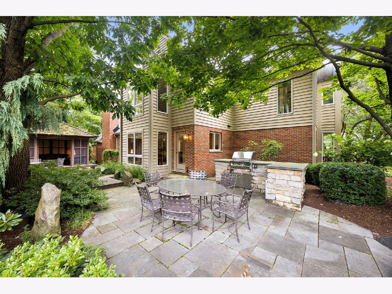
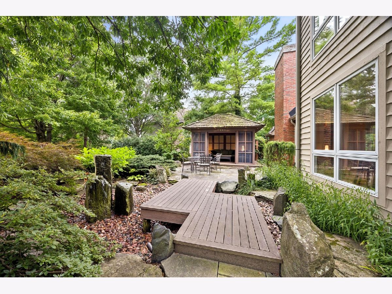
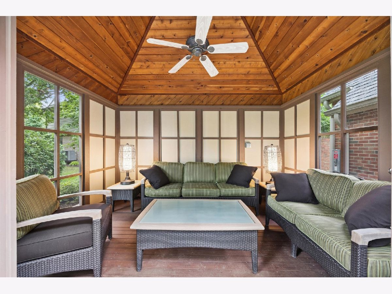
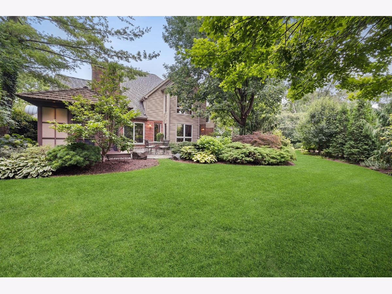
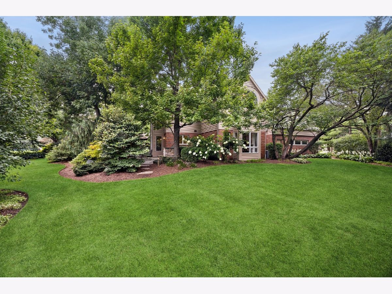
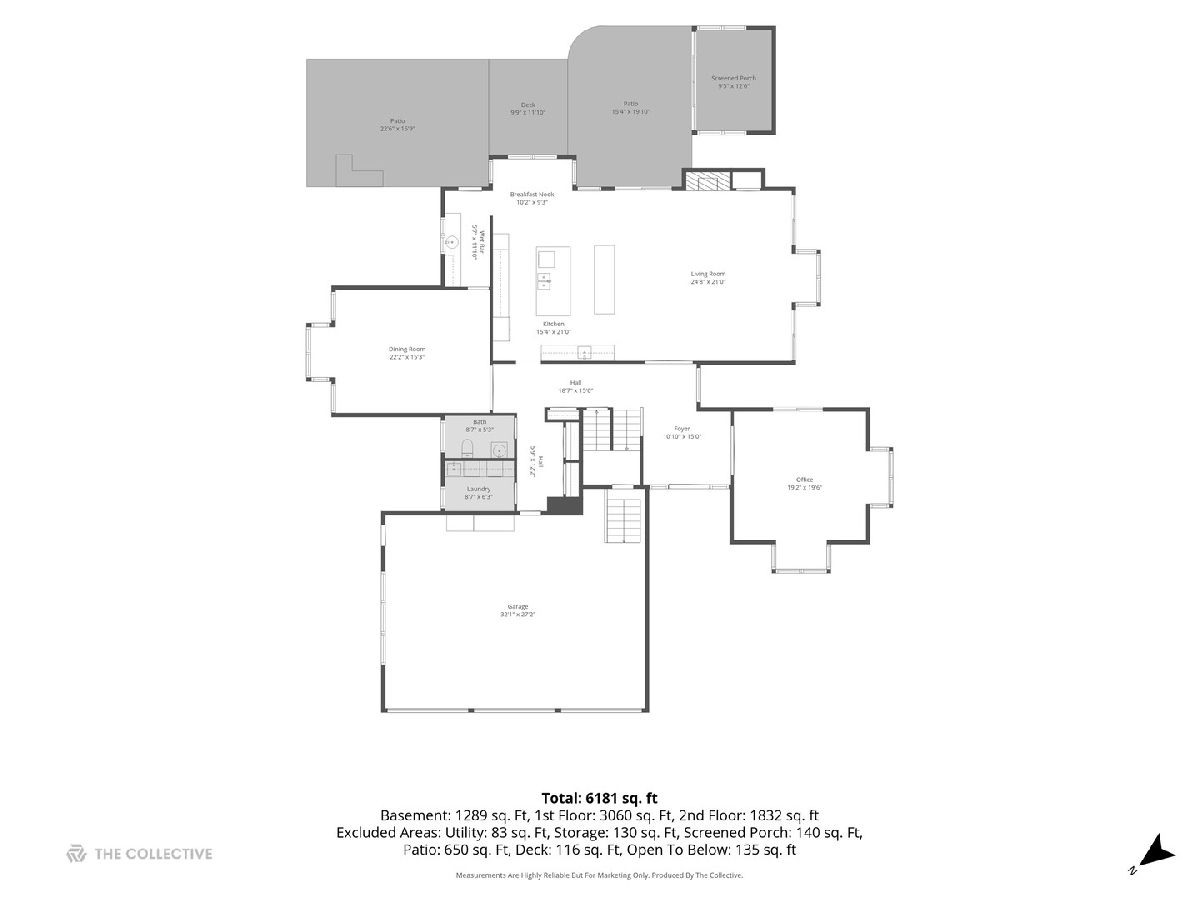
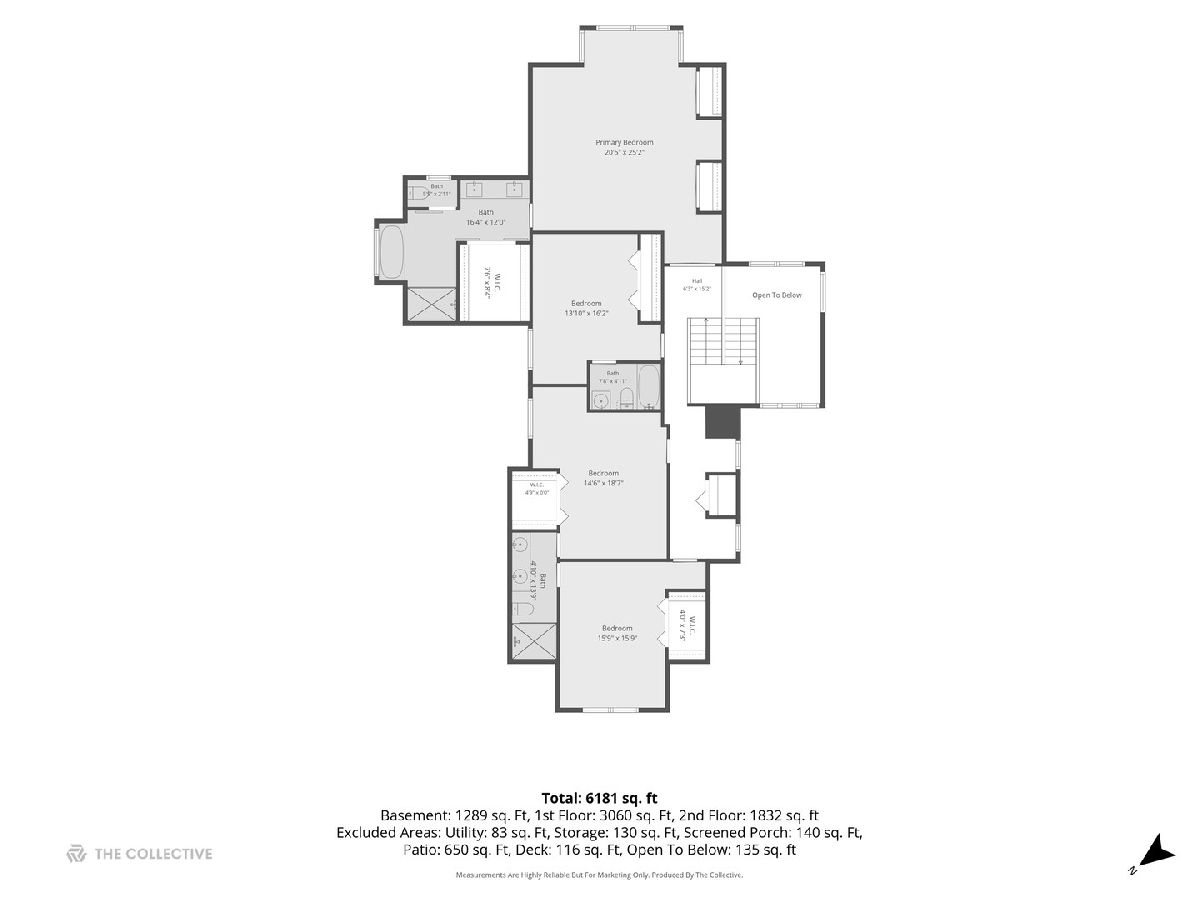
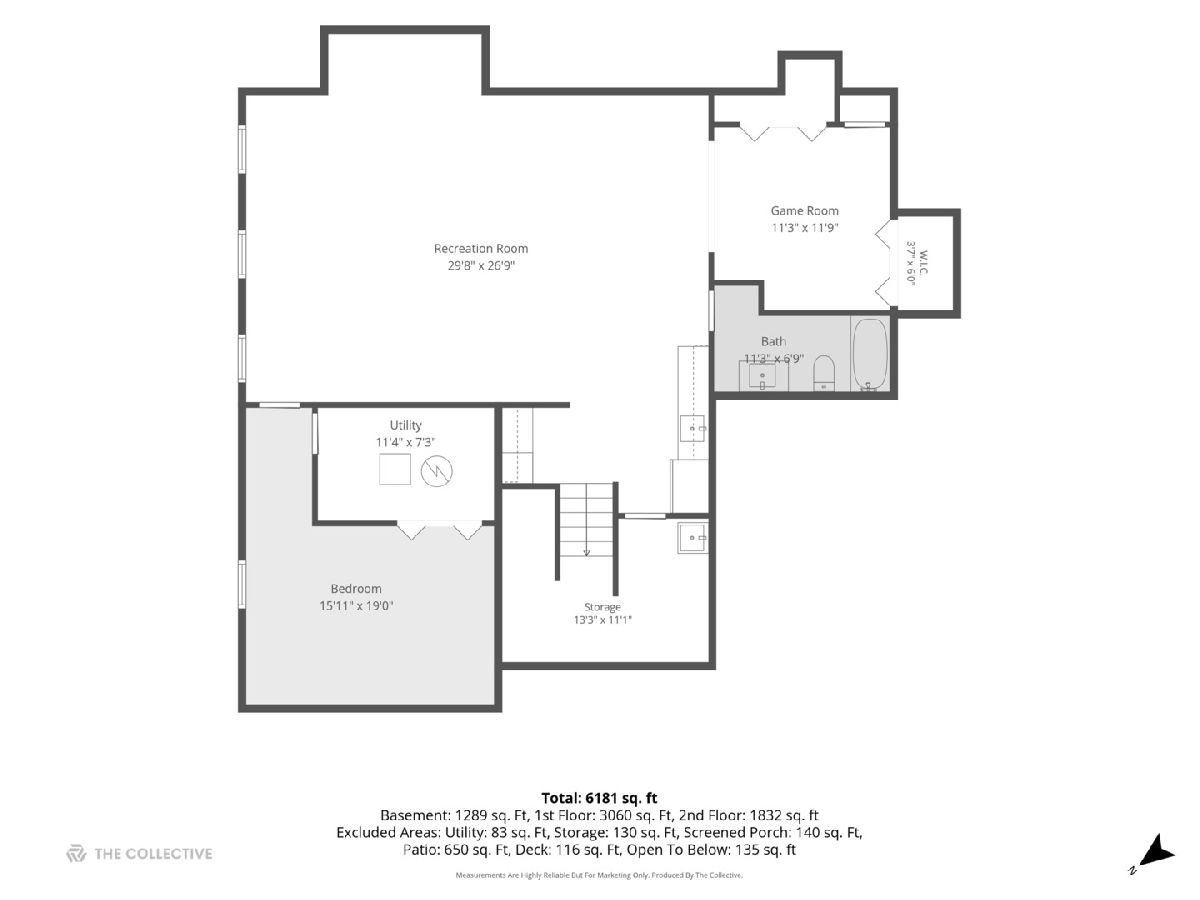
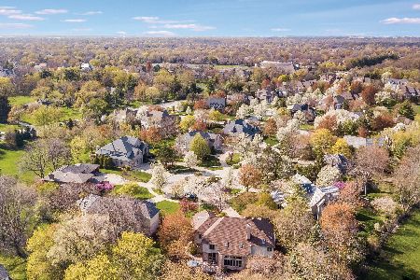
First time on the market, this distinctive custom residence by architect Richard Marker was thoughtfully designed around natural light, privacy and its extraordinary half-acre setting. Tucked on a quiet cul-de-sac in sought-after Naperville District 203, the home offers more than 6,100 square feet across three finished levels, an oversized heated three-car garage and beautifully orchestrated Japanese-inspired gardens and outdoor living spaces. Inside, soaring ceilings, dramatic architectural windows and skylights create a remarkable sense of openness, while expansive views bring the surrounding landscape into nearly every room. Solid maple flooring flows throughout the main level. The striking library/home office features vaulted ceilings, custom built-ins, oversized arched windows and French doors, plus access to a private garden courtyard. At the heart of the home, the expansive kitchen and family room create one light-filled gathering space beneath a dramatic vaulted ceiling. The recently refreshed kitchen features two islands, two sinks with touchless faucets, Dakota Mahogany granite and new 2026 appliances including a 42-inch Sub-Zero refrigerator, Wolf induction cooktop and double ovens, and Cove dishwasher. A separate butler's pantry offers additional cabinetry and a third sink. Nearby, the exceptionally spacious dining room is ideal for entertaining. The family room is surrounded by windows and skylights overlooking the grounds and anchored by a fireplace. A beautifully renovated first-floor laundry room adds custom cabinetry, quartz surfaces, an oversized Kohler farmhouse sink and LG washer and dryer. Upstairs, the impressive primary suite offers a soaring vaulted ceiling, sitting area and two closets. The spa-inspired primary bath features heated floors extending into the oversized two-person shower, dual Kohler digital controls operating ten water features, a freestanding soaking tub beneath a dramatic arched window, walnut double vanity, Robern medicine cabinets, towel warmer and designer tile. Additionally there is a large walk-in closet with custom cabinetry. Three additional spacious bedrooms include one ensuite, while two share an updated Jack-and-Jill bath with heated floors and a steam shower. The finished lower level adds approximately 1,289 square feet with a large recreation room, game room, kitchenette, full bath, a bedroom and excellent storage. A secondary staircase provides convenient direct access between the basement and garage. The outdoor setting is truly exceptional. Mature landscaping envelops the property in privacy, creating a series of intimate garden rooms with a distinctly Japanese influence. Stone pathways lead to a screened gazebo with lighting and ceiling fan, while a wooden bridge, sculptural stonework and three-stone fountain add tranquility and visual interest. Multiple bluestone patios offer abundant space for dining and entertaining, including a custom stone cooking station with built-in Solaire grill, while an expansive lawn completes the setting. Major improvements include a new roof and five skylights in 2024, two furnaces in 2022, water heaters in 2025, exterior painting and window repairs in 2026, and a refreshed kitchen with new luxury appliances in 2026. Smart-enabled appliances, thermostats, garage doors, security and select lighting add modern convenience. Set along the Hobson bike path and minutes from downtown Naperville, shopping, dining and I-355, this one-of-a-kind property combines architectural individuality, remarkable privacy and exceptional indoor-outdoor living.
Property Specifics
| Single Family | |
| — | |
| — | |
| 1995 | |
| — | |
| — | |
| — | |
| — | |
| No | |
| — |
| — | |
| — | |
| 450 / Annual | |
| — | |
| — | |
| — | |
| — | |
| — | |
| 12741088 | |
| 0828106027 |
Nearby Schools
| NAME: | DISTRICT: | DISTANCE: | |
|---|---|---|---|
|
Grade School
Meadow Glens Elementary School |
203 | — | |
|
Middle School
Kennedy Junior High School |
203 | Not in DB | |
|
High School
Naperville Central High School |
203 | Not in DB | |
Room Specifics
Total Bedrooms: 5
Bedrooms Above Ground: 4
Bedrooms Below Ground: 1
Full Bathrooms: 5
Bathroom Amenities: Separate Shower, Double Sink, Soaking Tub
Bathroom in Basement: 1
Rooms: —
Other Specifics
| 3 | |
| — | |
| — | |
| — | |
| — | |
| — | |
| — | |
| — | |
| 84 x 166 x 163 x 173 | |
| — | |
| — | |
| — | |
| — | |
| Not in DB | |
| — | |
| — | |
| — |
Contact Agent
Nearby Similar Homes
Nearby Sold Comparables


Contact Agent
Listing Provided By
Coldwell Banker Realty
