

1208 Windsor Lane, Hanover Park, Illinois 60133


$360,000
|
Sold
|
|
| Status: | Closed |
| Sqft: | 1,136 |
| Cost/Sqft: | $317 |
| Beds: | 3 |
| Baths: | 2 |
| Year Built: | 1967 |
| Property Taxes: | $7,791 |
| Days On Market: | 297 |
| Lot Size: | 0,18 |
Description
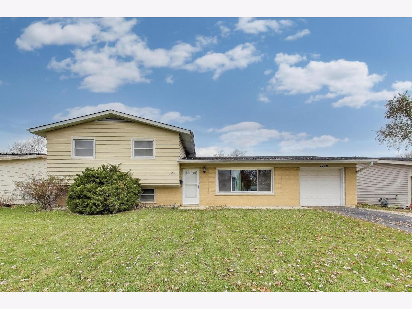
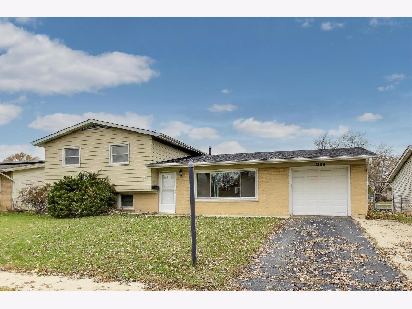
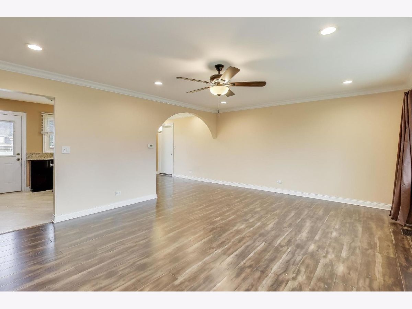
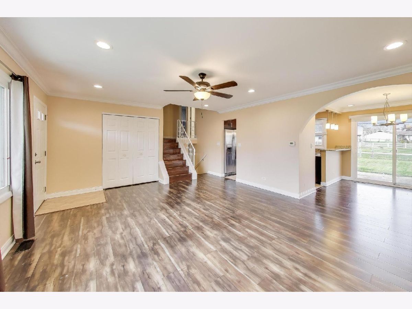
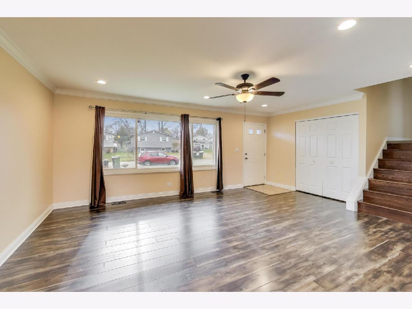
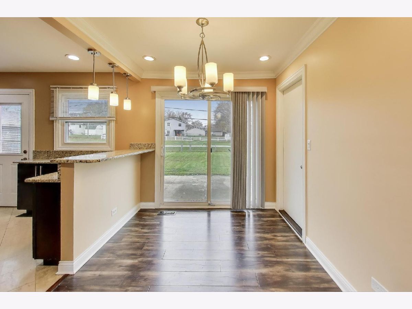
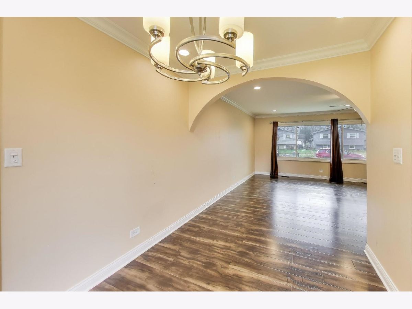
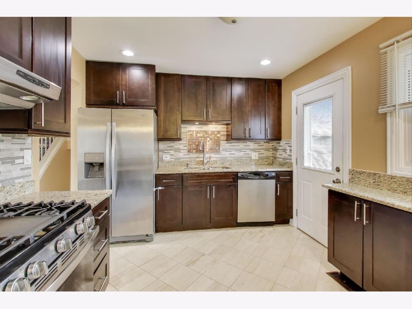
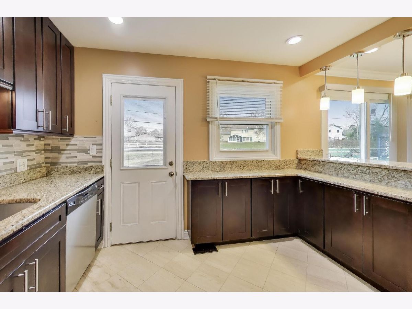
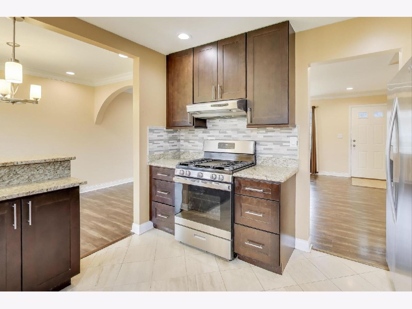
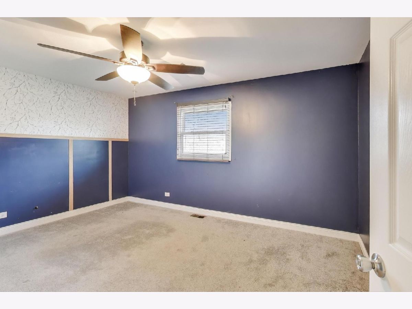
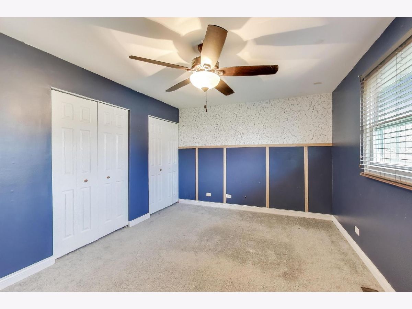
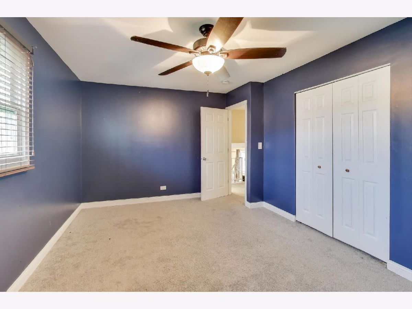
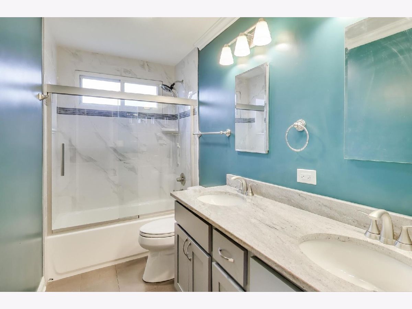
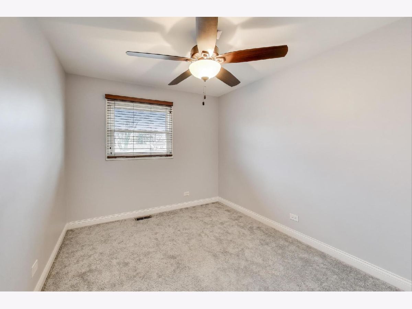
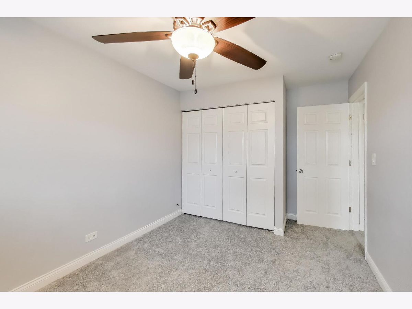
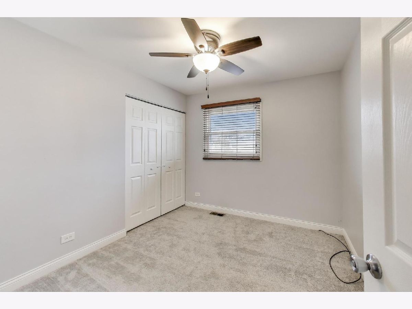
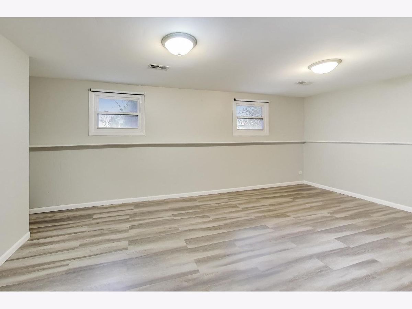
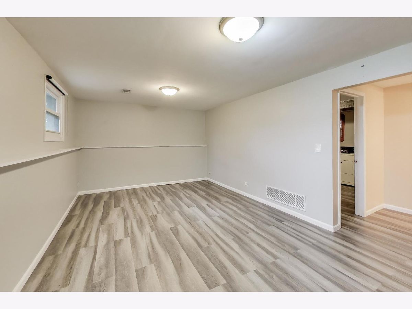
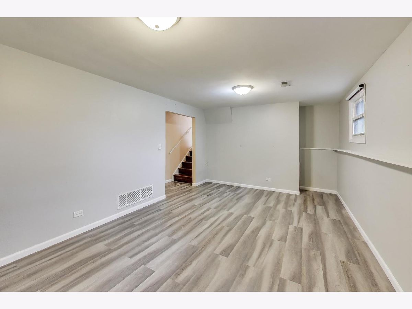
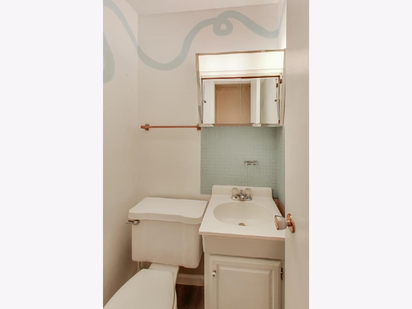
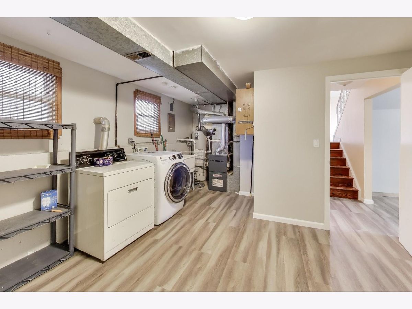
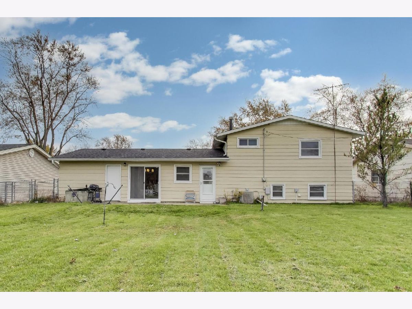
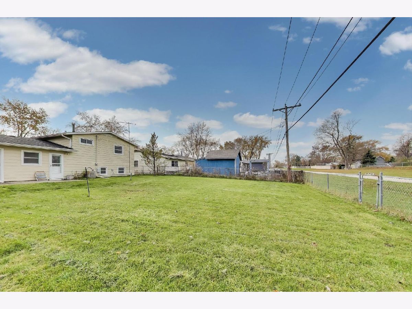
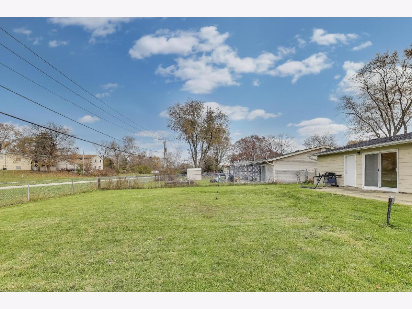
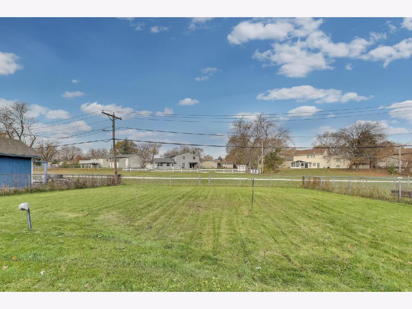
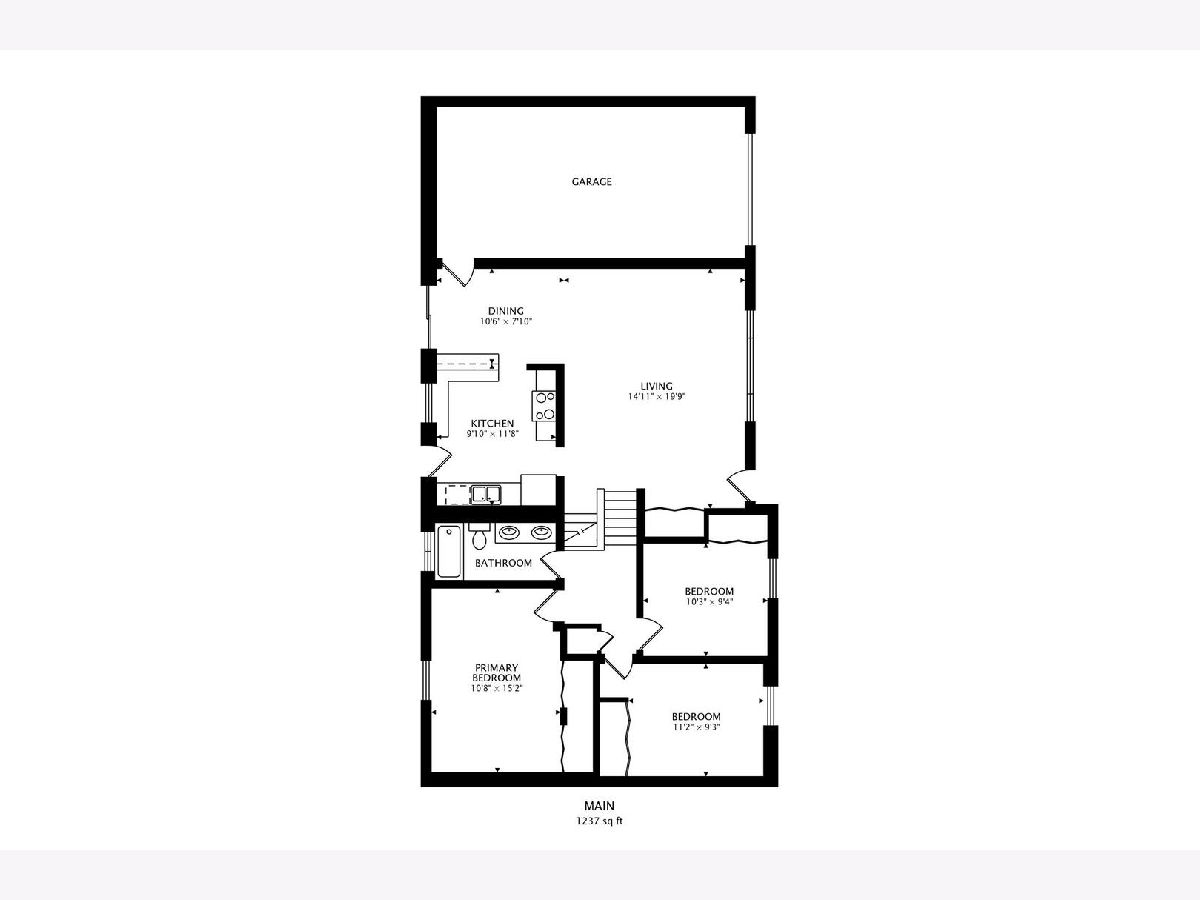
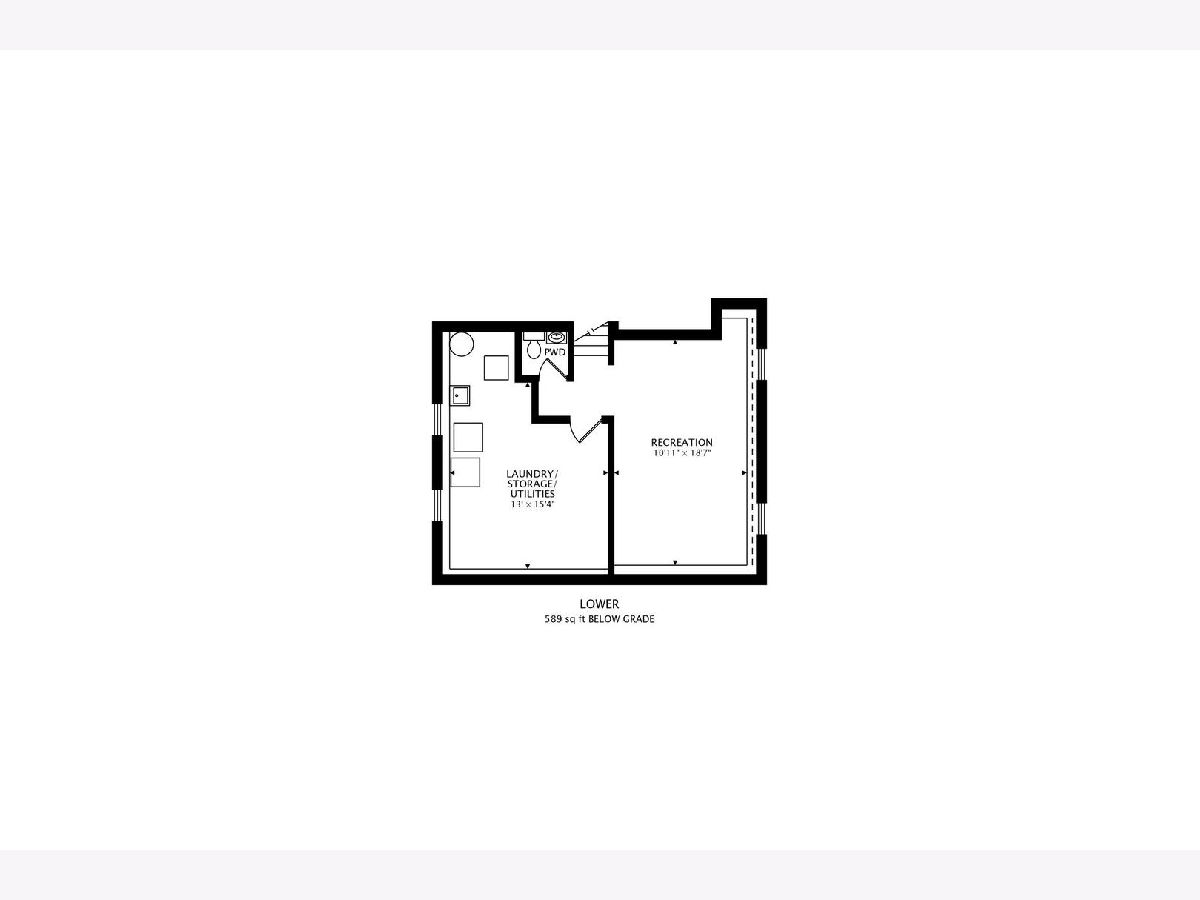
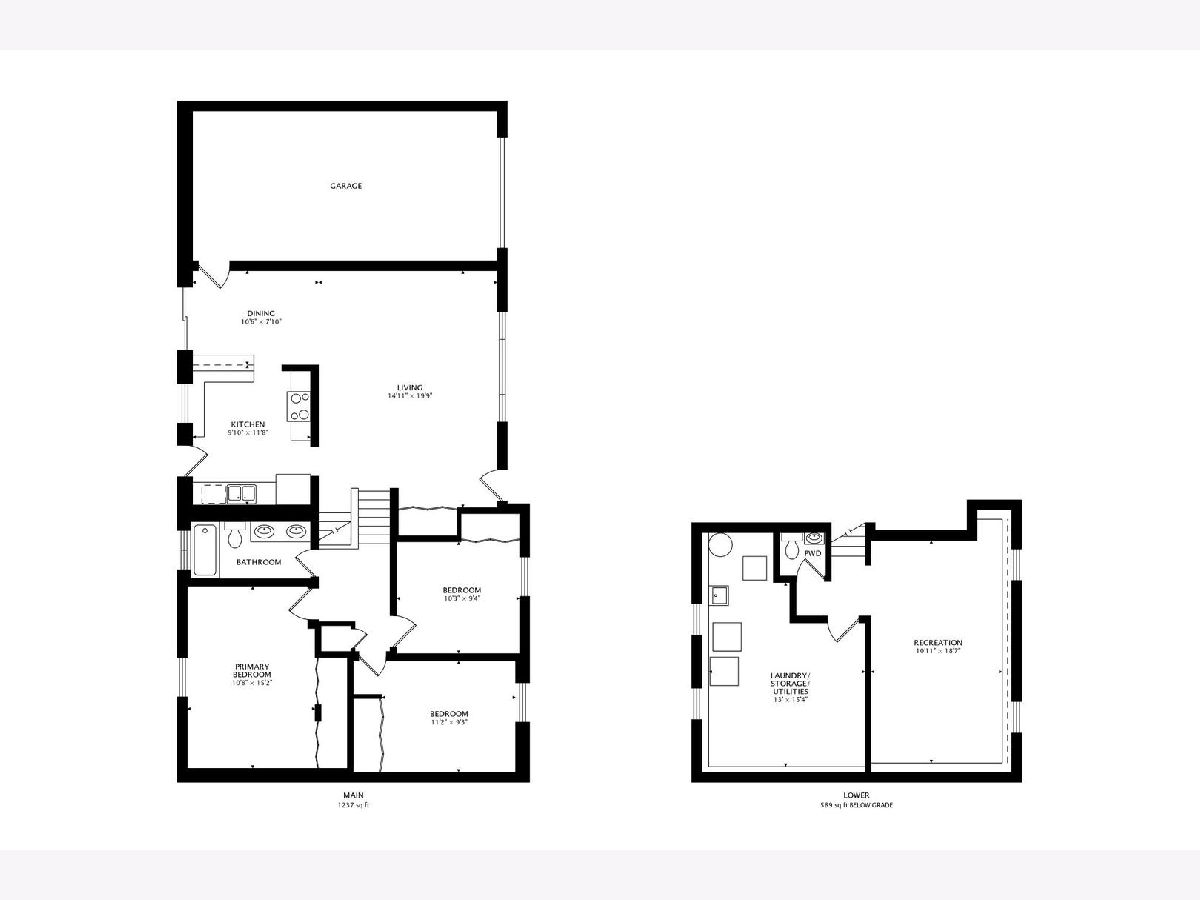
Beautifully Updated and Well Maintained 3 Bedroom, 1.5 Bathroom Home that is move-in ready and features modern finishes throughout. The home is bright and airy with the large windows and easy flow. You are greeted by the Spacious Living Room with Large Entry Closet, and the Open Concept into the Dining Room with a Sliding Glass Door to the Backyard. It continues into the Stylish Kitchen with 42" Cabinets, Granite Countertops, Breakfast Bar, Range Hood and Stainless Steel Appliances. The Upper Level boasts 3 Generous Sized Bedrooms and a Renovated Bathroom with Comfort Height Vanity with 2 Sinks, Quartz Countertops and New Tilework. The Lower Level has an Expansive Family Room, Half Bathroom, and Oversized Storage/Laundry Area, which could accommodate converting to a Full Bathroom. The Fully Fenced Backyard is great for entertaining family and friends and provides privacy with the green space of the open parkway and walking path. Upgrades and updates include Ceiling Fans in the Living Room and Bedrooms, Vinyl and Wood Laminate Plank Flooring on the Main and Lower Level, Updated Kitchen and Bathroom, and Newer Windows. Great Location close to schools, parks, shopping, restaurants, and the interstate. Move in and enjoy - Welcome Home!
Property Specifics
| Single Family | |
| — | |
| — | |
| 1967 | |
| — | |
| — | |
| No | |
| 0.18 |
| Cook | |
| Hanover Highlands | |
| — / Not Applicable | |
| — | |
| — | |
| — | |
| 12524745 | |
| 07304030190000 |
Property History
| DATE: | EVENT: | PRICE: | SOURCE: |
|---|---|---|---|
| 15 Mar, 2023 | Sold | $281,000 | MRED MLS |
| 7 Feb, 2023 | Under contract | $270,000 | MRED MLS |
| 29 Jan, 2023 | Listed for sale | $270,000 | MRED MLS |
| 9 Jan, 2026 | Sold | $360,000 | MRED MLS |
| 11 Dec, 2025 | Under contract | $359,900 | MRED MLS |
| 1 Dec, 2025 | Listed for sale | $359,900 | MRED MLS |
Room Specifics
Total Bedrooms: 3
Bedrooms Above Ground: 3
Bedrooms Below Ground: 0
Dimensions: —
Floor Type: —
Dimensions: —
Floor Type: —
Full Bathrooms: 2
Bathroom Amenities: Double Sink
Bathroom in Basement: 1
Rooms: —
Basement Description: —
Other Specifics
| 1.5 | |
| — | |
| — | |
| — | |
| — | |
| 65 X 121 | |
| — | |
| — | |
| — | |
| — | |
| Not in DB | |
| — | |
| — | |
| — | |
| — |
Tax History
| Year | Property Taxes |
|---|---|
| 2023 | $5,865 |
| 2026 | $7,791 |
Contact Agent
Nearby Similar Homes

Nearby Sold Comparables

Contact Agent
Listing Provided By
Berkshire Hathaway HomeServices Starck Real Estate
