

1209 Bradwell Lane, Mundelein, Illinois 60060
Subdivision > Cambridge Chase
Sorry, we are updating photos, please update this page in 15 minutes
$107,000
|
Sold
|
|
| Status: | Closed |
| Sqft: | 1,261 |
| Cost/Sqft: | $85 |
| Beds: | 2 |
| Baths: | 2 |
| Year Built: | 1986 |
| Property Taxes: | $3,798 |
| Days On Market: | 5924 |
| Lot Size: | 0,00 |
Description
What a Steal! Rare opportunity affordable Largest model with open, bright floor plan & neutral decor. Spacious bedrooms, sliders to balcony, soaring vaulted ceilings. Master suite w/huge walk-in closet and private bathroom. Washer & Dryer in separate laundry room,numerous upgrades. Enjoy clubhouse & pool which is right across the street, close to shopping & Vernon Hills High School.**Not a Short Sale or Foreclosure!*
Property Specifics
| Condos/Townhomes | |
| — | |
| — | |
| 1986 | |
| None | |
| Aluminum/Vinyl/Steel Siding | |
| — | |
| — | |
| No | |
| — |
| Lake | |
| Cambridge Chase | |
| 254 / Monthly | |
| Water, Parking, Insurance, Clubhouse, Pool, Exterior Maintenance, Lawn Care, Scavenger, Snow Removal | |
| Lake Michigan, Public | |
| Public Sewer | |
| Central Air | |
| Natural Gas, Forced Air | |
| 07601841 | |
| 11293000430000 |
Nearby Schools
| NAME: | DISTRICT: | DISTANCE: | |
|---|---|---|---|
|
High School
Vernon Hills High School |
128 | Not in DB | |
Property History
| DATE: | EVENT: | PRICE: | SOURCE: |
|---|---|---|---|
| 10 Dec, 2010 | Sold | $107,000 | MRED MLS |
| 26 Nov, 2010 | Under contract | $107,000 | MRED MLS |
| — | Last price change | $119,900 | MRED MLS |
| 5 Aug, 2010 | Listed for sale | $138,000 | MRED MLS |
| 11 Sep, 2026 | Sold | $229,000 | MRED MLS |
| 1 Aug, 2026 | Under contract | $239,500 | MRED MLS |
| 8 Jul, 2026 | Listed for sale | $239,500 | MRED MLS |
Sorry, we are updating photos, please update this page in 15 minutes
Room Specifics
All Bedroom Info:
Total Bedrooms: 2
Bedrooms Above Ground: 2
Bedrooms Below Ground: 0
Total Bedrooms: 2
Bedrooms Above Ground: 2
Bedrooms Below Ground: 0
Second Bedroom Info:
Dimensions: —
Location: —Dimensions: —
Floor Type: Carpet
Bathroom Info:
Full Bathrooms: 2
Partial Bathrooms: 0Full Bathrooms: 2
Bathroom Amenities: —
Bathroom in Basement: —
Dining Room Info:
Dimensions: —
Location: —Dimensions: —
Floor Type: Carpet
Kitchen Info:
Dimensions: —
Location: —Dimensions: —
Floor Type: Wood Laminate
Features: Eating Area-Table Space
Living Room Info:
Dimensions: —
Location: —Dimensions: —
Floor Type: Carpet
Additional Rooms Info:
Rooms: —
Basement: NoneRooms: —
Other Specifics
| 1 | |
| Concrete Perimeter | |
| Garage | |
| — | |
| — | |
| — | |
| Balcony | |
| — | |
| COMMON GROUND | |
| — | |
| Full | |
| Vaulted/Cathedral Ceilings, Laundry Hook-Up in Unit | |
| Range, Microwave, Dishwasher, Refrigerator, Washer, Dryer | |
| Not in DB | |
| — | |
| Party Room, Pool | |
| — |
Tax History
| Year | Property Taxes |
|---|---|
| 2010 | $3,798 |
Contact Agent
Nearby Similar Homes
1228 Bradwell Lane, Mundelein, Illinois 60060
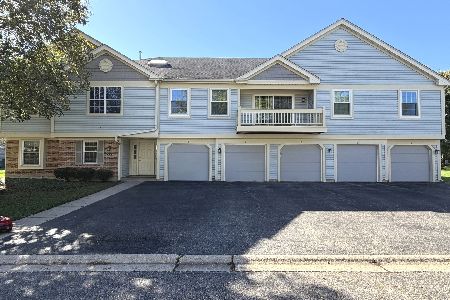
For Sale
$279,000
3 beds / 2.0 baths / 1,266 ft2
Condos/Townhomes / Built: 1986
21
90 Sandhurst Road, Mundelein, Illinois 60060
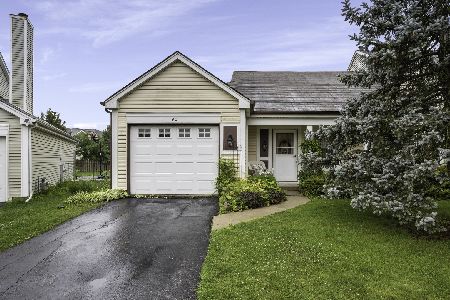
For Sale
$300,000
2 beds / 1.1 baths / 1,206 ft2
Condos/Townhomes / Built: 1986
115
383 Shadow Creek Drive, Vernon Hills, Illinois 60061
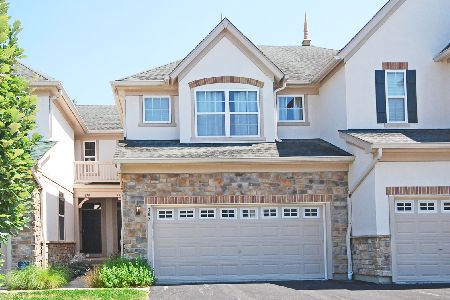
For Sale
$460,000
3 beds / 3.1 baths / 1,701 ft2
Condos/Townhomes / Built: 2003
103
Nearby Sold Comparables
1209 Bradwell Lane, Mundelein, Illinois 60060

Sold
$130,000
3 beds / 2.0 baths / 1,261 ft2
Condos/Townhomes / Built: 1989
4366
1209 Bradwell Lane, Mundelein, Illinois 60060
Sold
$127,000
2 beds / 1.1 baths / 1,158 ft2
Condos/Townhomes / Built: 1989
3824
1209 Bradwell Lane, Mundelein, Illinois 60060

Sold
$227,900
3 beds / 2.0 baths / 1,300 ft2
Condos/Townhomes / Built: 1987
1545
1209 Bradwell Lane, Mundelein, Illinois 60060
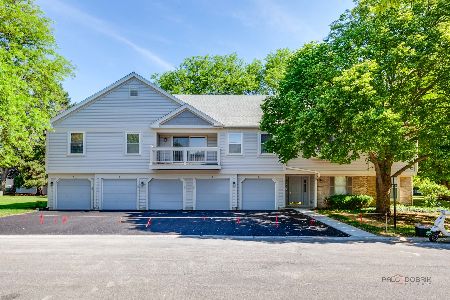
Sold
$239,500
2 beds / 2.0 baths / 1,261 ft2
Condos/Townhomes / Built: 1986
108
1228 Bradwell Lane, Mundelein, Illinois 60060

Sold
$173,000
3 beds / 2.0 baths / 1,266 ft2
Condos/Townhomes / Built: 1986
2042
Contact Agent
Listing Provided By
RE/MAX Showcase
