

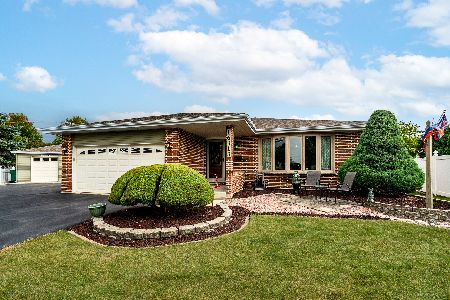
1209 Darin Drive, Lockport, Illinois 60441
Subdivision > Regency Point
Sorry, we are updating photos, please update this page in 15 minutes
$260,000
|
Sold
|
|
| Status: | Closed |
| Sqft: | 0 |
| Cost/Sqft: | — |
| Beds: | 3 |
| Baths: | 3 |
| Year Built: | 1988 |
| Property Taxes: | $7,016 |
| Days On Market: | 3824 |
| Lot Size: | 0,52 |
Description
Amazing 3 bed/2.1 bath step ranch in highly desirable Regency Point subdivision! Home features many updates including: Hardwood Floors, Roof, HVAC, Washer/Dryer,Back Splash, Stainless Steel Appliances, New Finished Basement, New Updated Master Bedroom, New upgraded carpet on 2nd level. HUGE professionally landscaped fully fenced backyard with storage shed!! Close to Shopping, Restaurants, Highway and walking distance to Schools!!! Nothing to do but move in!! Turn key Ready!
Property Specifics
| Single Family | |
| — | |
| Step Ranch | |
| 1988 | |
| Partial | |
| Brick, Cedar | |
| Asphalt | |
| — | |
| No | |
| 0.52 |
| Will | |
| Regency Point | |
| 0 / Not Applicable | |
| None | |
| Public | |
| Public Sewer | |
| Central Air | |
| Natural Gas, Forced Air | |
| 09219676 | |
| 1104242060380000 |
Nearby Schools
| NAME: | DISTRICT: | DISTANCE: | |
|---|---|---|---|
|
Grade School
Milne Grove Elementary School |
91 | — | |
|
Middle School
Kelvin Grove Elementary School |
91 | Not in DB | |
|
High School
Lockport Township High School |
205 | Not in DB | |
Property History
| DATE: | EVENT: | PRICE: | SOURCE: |
|---|---|---|---|
| 15 Jun, 2016 | Sold | $260,000 | MRED MLS |
| 13 May, 2016 | Under contract | $259,900 | MRED MLS |
| 9 May, 2016 | Listed for sale | $259,900 | MRED MLS |
Sorry, we are updating photos, please update this page in 15 minutes
Room Specifics
All Bedroom Info:
Total Bedrooms: 3
Bedrooms Above Ground: 3
Bedrooms Below Ground: 0
Total Bedrooms: 3
Bedrooms Above Ground: 3
Bedrooms Below Ground: 0
Second Bedroom Info:
Dimensions: —
Location: —Dimensions: —
Floor Type: Carpet
Third Bedroom Info:
Dimensions: —
Location: —Dimensions: —
Floor Type: Carpet
Bathroom Info:
Full Bathrooms: 3
Partial Bathrooms: 1Full Bathrooms: 3
Bathroom Amenities: —
Bathroom in Basement: 0
Dining Room Info:
Dimensions: —
Location: —Dimensions: —
Floor Type: Carpet
Kitchen Info:
Dimensions: —
Location: —Dimensions: —
Floor Type: Wood Laminate
Features: Eating Area-Table Space
Living Room Info:
Dimensions: —
Location: —Dimensions: —
Floor Type: Carpet
Family Room Info:
Dimensions: —
Location: —Dimensions: —
Floor Type: Wood Laminate
Additional Rooms Info:
Rooms: Recreation Room
Basement: PartialRooms: Recreation Room
Other Specifics
| 2 | |
| Concrete Perimeter | |
| Garage | |
| — | |
| — | |
| — | |
| Patio, Storms/Screens | |
| Fenced Yard | |
| 156X137X137X167 | |
| — | |
| Full | |
| Skylight(s), Hardwood Floors | |
| Range, Microwave, Dishwasher, Refrigerator, Washer, Dryer | |
| Not in DB | |
| Sidewalks, Street Lights, Street Paved | |
| — | |
| Wood Burning, Gas Starter |
Tax History
| Year | Property Taxes |
|---|---|
| 2016 | $7,016 |
Contact Agent
Nearby Similar Homes
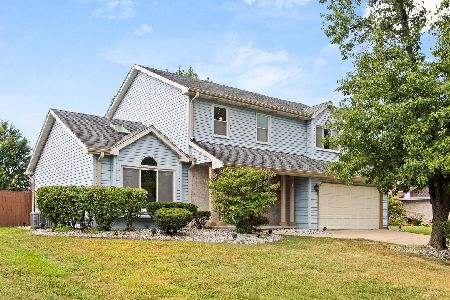
1125 Darin Drive, Lockport, Illinois 60441
For Sale
$485,000
4 beds / 2.1 baths / 2,962 ft2
Single Family / Built: 1991
38
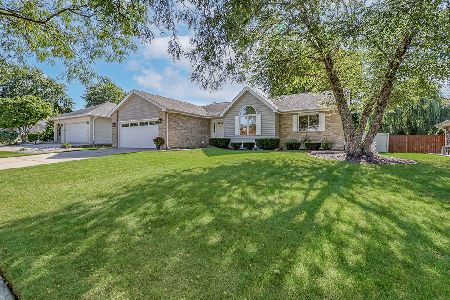
1109 Michael Street, Lockport, Illinois 60441
For Sale
$415,000
3 beds / 3.0 baths / 1,500 ft2
Single Family / Built: 1989
20
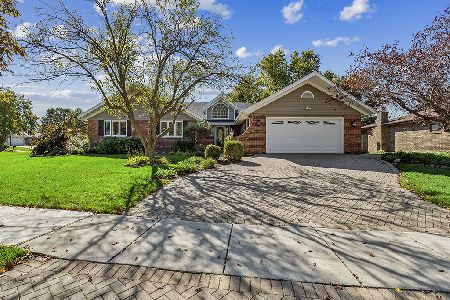
1241 Illini Drive, Lockport, Illinois 60441
For Sale
$529,900
3 beds / 2.1 baths / 2,512 ft2
Single Family / Built: 1979
16
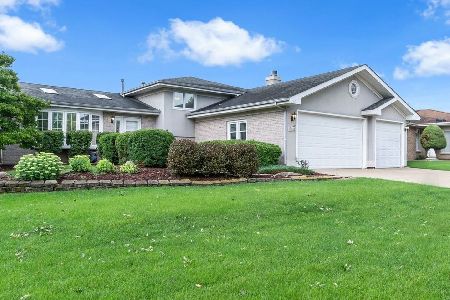
514 Stephanie Drive, Lockport, Illinois 60441
For Sale
$409,000
3 beds / 2.0 baths / 1,979 ft2
Single Family / Built: 1991
47
1234 Will Drive, Lockport, Illinois 60441

For Sale
$499,900
4 beds / 3.1 baths / 3,324 ft2
Single Family / Built: 1980
55
Nearby Sold Comparables
538 Tonelli Trail, Lockport, Illinois 60441

Sold
$289,900
4 beds / 3.0 baths / 0 ft2
Single Family / Built: 1988
6862
538 Tonelli Trail, Lockport, Illinois 60441
Sold
$325,000
4 beds / 3.0 baths / 3,000 ft2
Single Family / Built: 1988
4565
531 Rhonda Drive, Lockport, Illinois 60441
Sold
$387,000
5 beds / 3.1 baths / 3,066 ft2
Single Family / Built: 1993
4207
Contact Agent
Listing Provided By
Berkshire Hathaway HomeServices KoenigRubloff
