

1209 Linden, Normal, Illinois 61761
Subdivision > Den 2 South
Sorry, we are updating photos, please update this page in 15 minutes
$166,777
|
Sold
|
|
| Status: | Closed |
| Sqft: | 1,756 |
| Cost/Sqft: | $97 |
| Beds: | 3 |
| Baths: | 3 |
| Year Built: | 2002 |
| Property Taxes: | $3,853 |
| Days On Market: | 5295 |
| Lot Size: | 0,17 |
Description
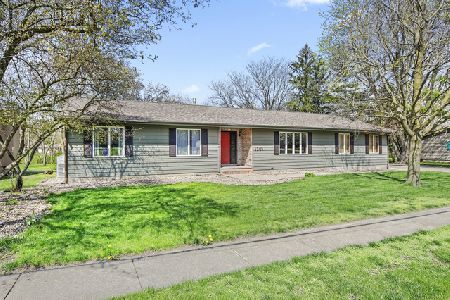
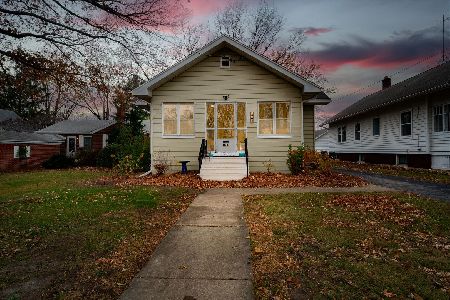
Come see this unique floor plan conveniently located near the Constitution Trail in north Normal. New carpet and new professionally designed landscape. Large partially fenced lot backs to creek and privacy. Main floor features huge eat-in kitchen w. island, and convenient built-in home office / flex space. Upstairs you'll find large master suite with walk-in closet and private bath and laundry room. Basement is partially finished with fam / theater room, rec room, plenty of storage, and rough in for bath.
Property Specifics
| Single Family | |
| — | |
| Traditional | |
| 2002 | |
| Full | |
| Vinyl Siding | |
| — | |
| — | |
| No | |
| 0.17 |
| Mc Lean | |
| Den 2 South | |
| — / Not Applicable | |
| — | |
| Public | |
| Public Sewer | |
| Central Air | |
| Forced Air, Natural Gas | |
| 10229881 | |
| 1421431062 |
Nearby Schools
| NAME: | DISTRICT: | DISTANCE: | |
|---|---|---|---|
|
Grade School
Fairview Elementary |
5 | — | |
|
Middle School
Chiddix Jr High |
5 | Not in DB | |
|
High School
Normal Community High School |
5 | Not in DB | |
Property History
| DATE: | EVENT: | PRICE: | SOURCE: |
|---|---|---|---|
| 19 Nov, 2012 | Sold | $166,777 | MRED MLS |
| 24 Sep, 2012 | Under contract | $169,900 | MRED MLS |
| 2 May, 2012 | Listed for sale | $179,900 | MRED MLS |
| 17 Feb, 2014 | Sold | $165,000 | MRED MLS |
| 13 Jan, 2014 | Under contract | $169,900 | MRED MLS |
| 26 Oct, 2013 | Listed for sale | $172,500 | MRED MLS |
| 8 Sep, 2020 | Sold | $184,000 | MRED MLS |
| 27 Jul, 2020 | Under contract | $179,900 | MRED MLS |
| 23 Jul, 2020 | Listed for sale | $179,900 | MRED MLS |
Sorry, we are updating photos, please update this page in 15 minutes
Room Specifics
All Bedroom Info:
Total Bedrooms: 3
Bedrooms Above Ground: 3
Bedrooms Below Ground: 0
Total Bedrooms: 3
Bedrooms Above Ground: 3
Bedrooms Below Ground: 0
Second Bedroom Info:
Dimensions: —
Location: —Dimensions: —
Floor Type: Wood Laminate
Third Bedroom Info:
Dimensions: —
Location: —Dimensions: —
Floor Type: Carpet
Bathroom Info:
Full Bathrooms: 3
Partial Bathrooms: 1Full Bathrooms: 3
Bathroom Amenities: —
Bathroom in Basement: —
Kitchen Info:
Dimensions: —
Location: —Dimensions: —
Floor Type: Ceramic Tile
Features: Eating Area-Table Space, Pantry-Closet
Living Room Info:
Dimensions: —
Location: —Dimensions: —
Floor Type: Wood Laminate
Family Room Info:
Dimensions: —
Location: —Dimensions: —
Floor Type: Wood Laminate
Additional Rooms Info:
Rooms: Other Room, Family Room
Basement: FullRooms: Other Room, Family Room
Other Specifics
| 2 | |
| — | |
| Garage | |
| — | |
| — | |
| — | |
| Deck, Porch | |
| Landscaped | |
| 73X102 | |
| Pull Down Stair | |
| Full | |
| Vaulted/Cathedral Ceilings, Walk-In Closet(s) | |
| Dishwasher, Refrigerator, Range, Washer, Dryer, Microwave | |
| Not in DB | |
| — | |
| — | |
| — |
Tax History
| Year | Property Taxes |
|---|---|
| 2012 | $3,853 |
| 2014 | $3,852 |
| 2020 | $4,437 |
Contact Agent
Nearby Similar Homes

Bloomington, Illinois 61701
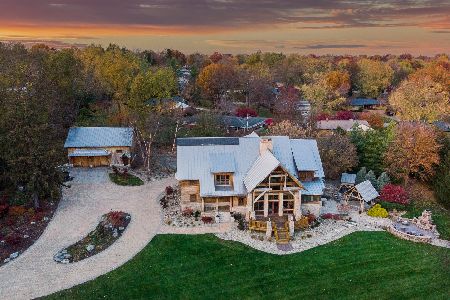
For Sale
$2,500,000
5 beds / 4.3 baths / 9,373 ft2
Single Family / Built: 2004
149
1511 Fell Avenue, Bloomington, Illinois 61701
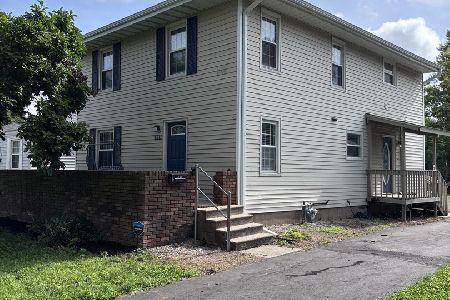
For Sale
$239,500
4 beds / 2.1 baths / 2,808 ft2
Single Family / Built: 1929
99
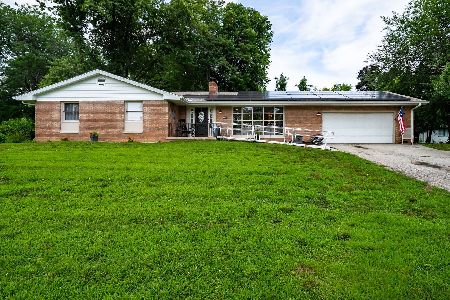
801 Smith Drive, Normal, Illinois 61761

For Sale
$254,900
3 beds / 2.0 baths / 2,184 ft2
Single Family / Built: 1955
51
1215 Colton Avenue, Bloomington, Illinois 61701
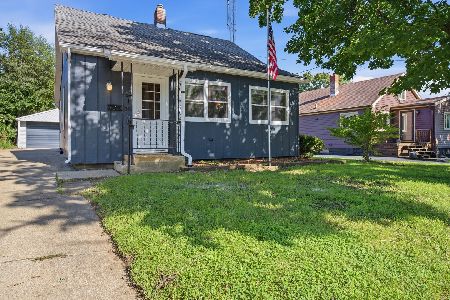
For Sale
$172,000
3 beds / 1.0 baths / 1,878 ft2
Single Family / Built: 1953
70
Nearby Sold Comparables

1205 Linden Street, Normal, Illinois 61761

Sold
$219,000
3 beds / 2.0 baths / 1,532 ft2
Single Family / Built: 1945
719
Contact Agent
Listing Provided By
Coldwell Banker The Real Estate Group
