

1203 Linden Street, Normal, Illinois 61761


$235,000
|
Sold
|
|
| Status: | Closed |
| Sqft: | 2,492 |
| Cost/Sqft: | $96 |
| Beds: | 3 |
| Baths: | 4 |
| Year Built: | 1979 |
| Property Taxes: | $4,902 |
| Days On Market: | 2377 |
| Lot Size: | 1,00 |
Description
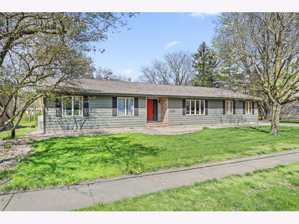
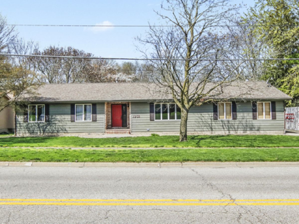
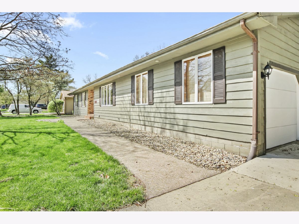
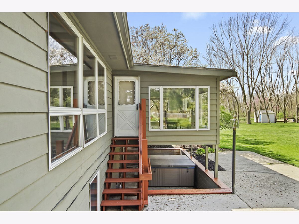
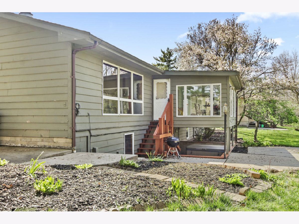
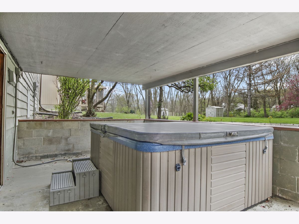
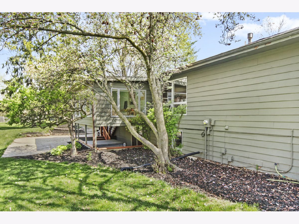
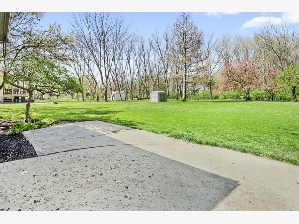
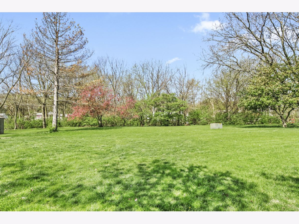
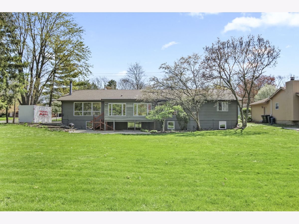
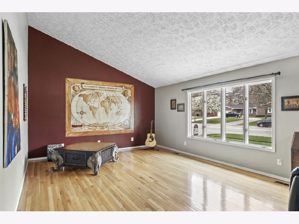
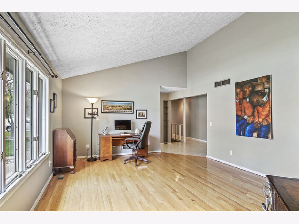
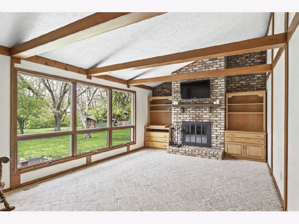
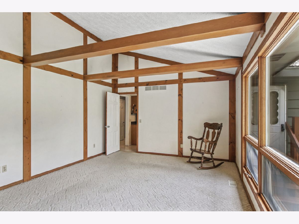
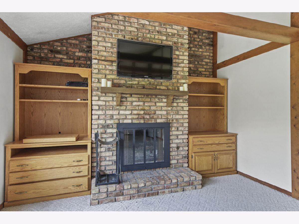
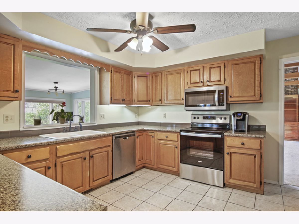
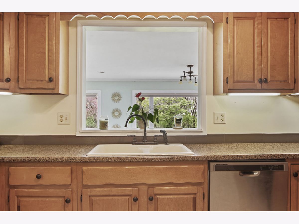
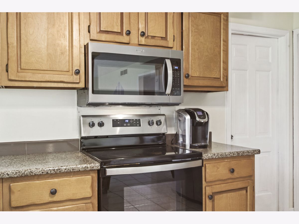
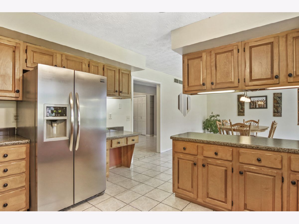
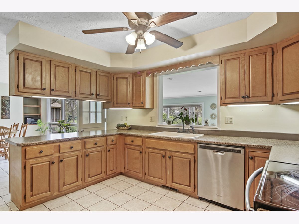
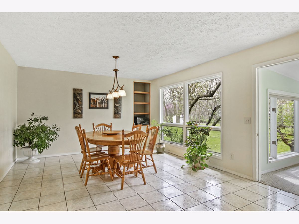
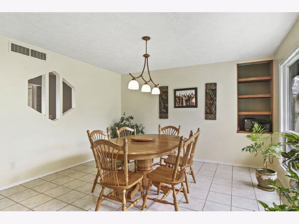
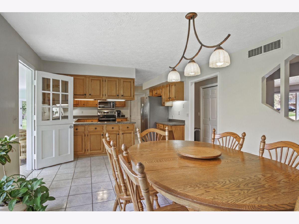
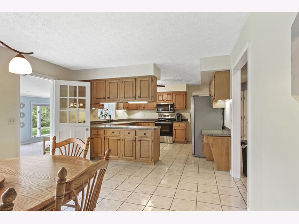
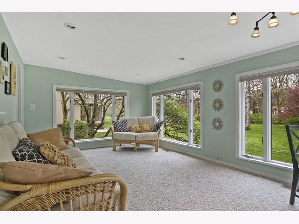
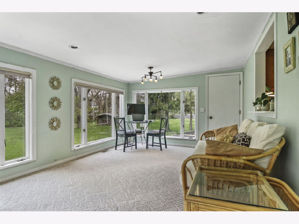
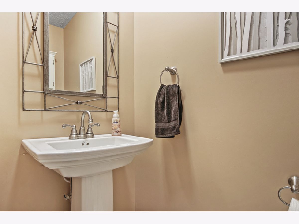
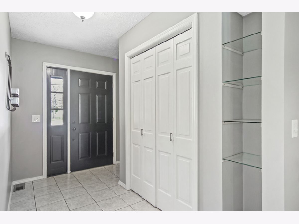
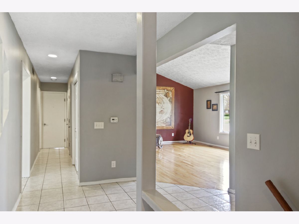
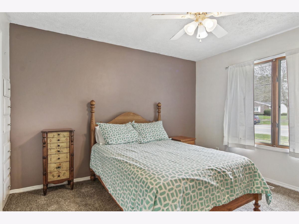
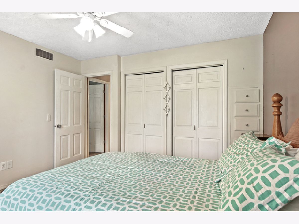
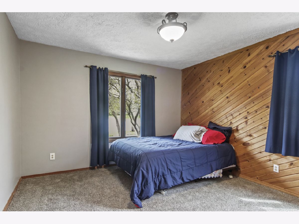
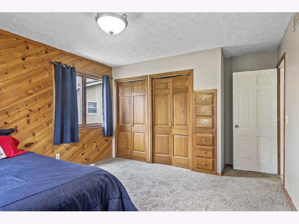
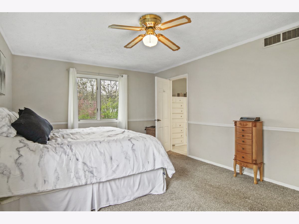
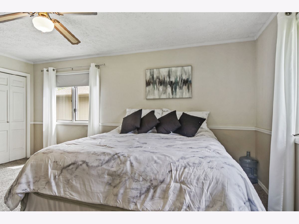
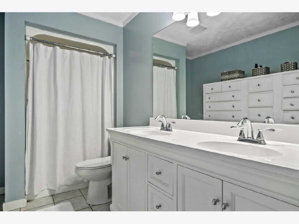
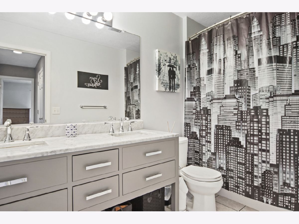
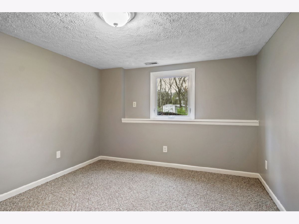
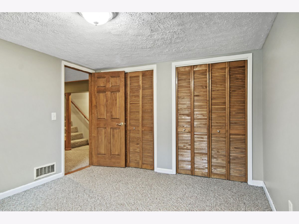
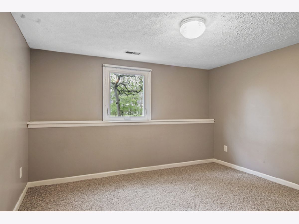
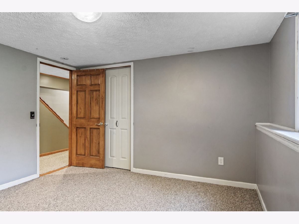
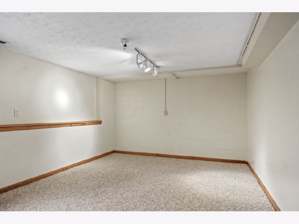
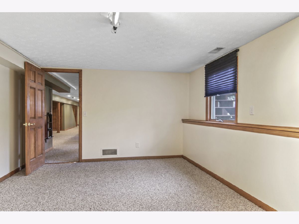
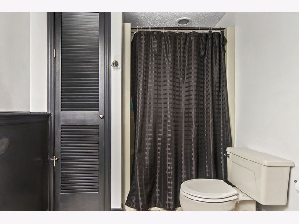
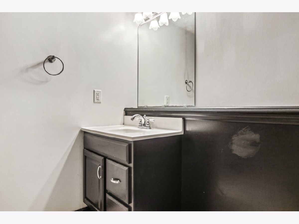
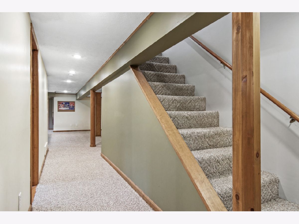
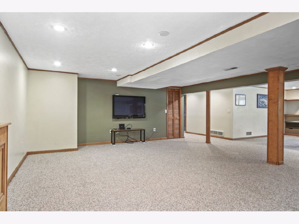
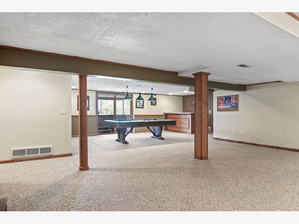
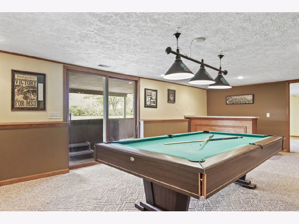
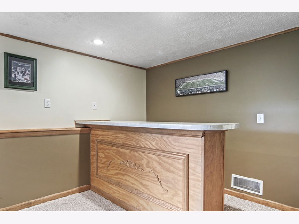
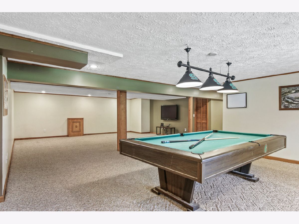
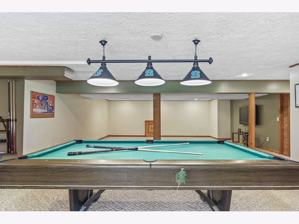
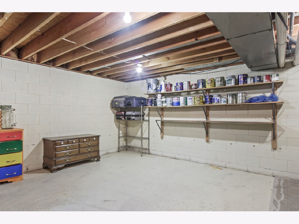
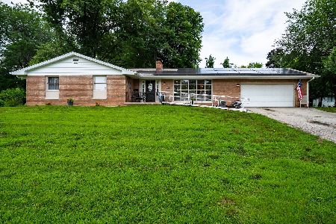
Fantastic, 6 bedroom, 3 1/2 bathroom ranch in the heart of Normal with updates galore! Over 4500 finished square feet to enjoy! Amazing vaulted ceiling living room greets you when you come in and features large picture windows. Center of the home has incredible updated kitchen w/ full stainless steel appliance package that includes a brand new stove and brand new microwave along with newer counters and tiled flooring. Back of the home has heated Florida style sun room and leads to the incredible backyard. Family room off the kitchen with wood burning fireplace and more views of the incredible backyard. Main level has 3 bedrooms and 2 full, updated bathrooms, both with marble vanities. Master bedroom has super closet space and full en suite. Lower level is fully finished with 3 more bedrooms, 3rd full bathroom and an enormous family room with game table space, bar area and walk out to the hot tub area! Updates include: roof '14, HVAC '17, hot water heater '17, main level carpet '19, both main level bathroom remodeled '16 and '19, lot of fresh paint through out. Home sits on an acre of land that backs to creek and is within 2 blocks of the Constitution Trail and within 1 mile of Uptown Normal! Come discover the beauty and space of this truly spectacular home!
Property Specifics
| Single Family | |
| — | |
| Ranch | |
| 1979 | |
| Full | |
| Brick, Wood Siding | |
| Asphalt | |
| — | |
| No | |
| 1 |
| Mc Lean | |
| Den 2 South | |
| — / Not Applicable | |
| None | |
| Public | |
| Public Sewer | |
| Central Air | |
| Natural Gas, Forced Air | |
| 10700423 | |
| 1421431054 |
Nearby Schools
| NAME: | DISTRICT: | DISTANCE: | |
|---|---|---|---|
|
Grade School
Fairview Elementary |
5 | — | |
|
Middle School
Kingsley Jr High |
5 | Not in DB | |
|
High School
Normal Community High School |
5 | Not in DB | |
Property History
| DATE: | EVENT: | PRICE: | SOURCE: |
|---|---|---|---|
| 8 Aug, 2007 | Sold | $289,000 | MRED MLS |
| 13 Jul, 2007 | Under contract | $299,900 | MRED MLS |
| 27 Jun, 2007 | Listed for sale | $299,900 | MRED MLS |
| 14 Dec, 2007 | Sold | $230,000 | MRED MLS |
| 8 Nov, 2007 | Under contract | $249,900 | MRED MLS |
| 5 Sep, 2007 | Listed for sale | $264,900 | MRED MLS |
| 18 Aug, 2017 | Sold | $75,000 | MRED MLS |
| 6 Jul, 2017 | Under contract | $79,000 | MRED MLS |
| 1 Jul, 2017 | Listed for sale | $79,000 | MRED MLS |
| 19 Jun, 2020 | Sold | $235,000 | MRED MLS |
| 7 May, 2020 | Under contract | $238,000 | MRED MLS |
| 28 Apr, 2020 | Listed for sale | $238,000 | MRED MLS |
| 29 Dec, 2021 | Sold | $120,000 | MRED MLS |
| 20 Nov, 2021 | Under contract | $125,000 | MRED MLS |
| — | Last price change | $129,000 | MRED MLS |
| 1 Oct, 2021 | Listed for sale | $135,000 | MRED MLS |
| 31 Jan, 2023 | Sold | $135,000 | MRED MLS |
| 22 Nov, 2022 | Under contract | $135,000 | MRED MLS |
| 13 Nov, 2022 | Listed for sale | $135,000 | MRED MLS |
| 14 Oct, 2025 | Sold | $150,000 | MRED MLS |
| 31 Aug, 2025 | Under contract | $155,000 | MRED MLS |
| 28 Aug, 2025 | Listed for sale | $155,000 | MRED MLS |
Room Specifics
Total Bedrooms: 6
Bedrooms Above Ground: 3
Bedrooms Below Ground: 3
Dimensions: —
Floor Type: Carpet
Dimensions: —
Floor Type: Carpet
Dimensions: —
Floor Type: Carpet
Full Bathrooms: 4
Bathroom Amenities: —
Bathroom in Basement: 1
Dimensions: —
Floor Type: Ceramic Tile
Dimensions: —
Floor Type: Ceramic Tile
Features: Eating Area-Breakfast Bar, Eating Area-Table Space, Pantry-Closet
Dimensions: —
Floor Type: Ceramic Tile
Dimensions: —
Floor Type: Hardwood
Dimensions: —
Floor Type: Carpet
Rooms: Family Room, Heated Sun Room, Bedroom 5, Bedroom 6
Other Specifics
| 2 | |
| Block | |
| Garage | |
| — | |
| — | |
| — | |
| Patio, Porch, Hot Tub | |
| Mature Trees, Landscaped | |
| 150X225X204X36X140 | |
| — | |
| Full | |
| Vaulted/Cathedral Ceilings, First Floor Bedroom, First Floor Laundry, First Floor Full Bath, Built-in Features | |
| Range, Microwave, Dishwasher, Refrigerator, Washer, Dryer, Stainless Steel Appliance(s) | |
| Not in DB | |
| Sidewalks, Street Lights, Street Paved | |
| — | |
| Wood Burning, Attached Fireplace Doors/Screen |
Tax History
| Year | Property Taxes |
|---|---|
| 2007 | $3,653 |
| 2017 | $2,209 |
| 2020 | $4,902 |
| 2021 | $1,793 |
| 2023 | $1,809 |
| 2025 | $3,245 |
Contact Agent
Nearby Similar Homes


Nearby Sold Comparables

Contact Agent
Listing Provided By
Berkshire Hathaway Central Illinois Realtors
