

1209 Mayfair, Champaign, Illinois 61821
Subdivision > Mayfair
Sorry, we are updating photos, please update this page in 15 minutes
$152,075
|
Sold
|
|
| Status: | Closed |
| Sqft: | 1,789 |
| Cost/Sqft: | $89 |
| Beds: | 3 |
| Baths: | 3 |
| Year Built: | 1964 |
| Property Taxes: | $3,298 |
| Days On Market: | 4234 |
| Lot Size: | 0,26 |
Description
This all-brick home is ready for its next owner! Enter into a cheery, open living room with a gorgeous wood-burning fireplace. The living room opens to the kitchen, with abundant cabinet storage and plenty of counter space, with a breakfast bar! Nicely-updated bathrooms, 2 with tile shower/tub surrounds. All 3 bedrooms have wood floors and the master bath boasts a jetted tub. The family room is sunny with built-in storage. Great storage in both attached garages. Outside, enjoy a lovely fenced yard, with a deck, patio, large garden shed, and play structure. Fantastic central Champaign location!
Property Specifics
| Single Family | |
| — | |
| Ranch | |
| 1964 | |
| None | |
| Brick, Other | |
| — | |
| — | |
| No | |
| 0.26 |
| Champaign | |
| Mayfair | |
| — / — | |
| — | |
| Public | |
| Public Sewer | |
| Central Air | |
| Natural Gas, Forced Air | |
| 09467539 | |
| 442014326024 |
Nearby Schools
| NAME: | DISTRICT: | DISTANCE: | |
|---|---|---|---|
|
Grade School
Soc |
— | ||
|
Middle School
Call Unt 4 351-3701 |
Not in DB | ||
|
High School
Centennial High School |
Not in DB | ||
Property History
| DATE: | EVENT: | PRICE: | SOURCE: |
|---|---|---|---|
| 20 May, 2015 | Sold | $152,075 | MRED MLS |
| 14 May, 2015 | Under contract | $159,900 | MRED MLS |
| 17 Apr, 2015 | Listed for sale | $159,900 | MRED MLS |
Sorry, we are updating photos, please update this page in 15 minutes
Room Specifics
All Bedroom Info:
Total Bedrooms: 3
Bedrooms Above Ground: 3
Bedrooms Below Ground: 0
Total Bedrooms: 3
Bedrooms Above Ground: 3
Bedrooms Below Ground: 0
Second Bedroom Info:
Dimensions: —
Location: —Dimensions: —
Floor Type: Hardwood
Third Bedroom Info:
Dimensions: —
Location: —Dimensions: —
Floor Type: Hardwood
Bathroom Info:
Full Bathrooms: 3
Partial Bathrooms: 0Full Bathrooms: 3
Bathroom Amenities: —
Bathroom in Basement: —
Dining Room Info:
Dimensions: —
Location: —Dimensions: —
Floor Type: Carpet
Kitchen Info:
Dimensions: —
Location: —Dimensions: —
Floor Type: Vinyl
Features: Eating Area-Table Space
Living Room Info:
Dimensions: —
Location: —Dimensions: —
Floor Type: Carpet
Family Room Info:
Dimensions: —
Location: —Dimensions: —
Floor Type: Carpet
Additional Rooms Info:
Rooms: —
Basement: NoneRooms: —
Other Specifics
| 2 | |
| — | |
| Garage | |
| — | |
| — | |
| — | |
| Deck, Patio | |
| — | |
| 90 X 125 | |
| — | |
| Full | |
| First Floor Bedroom | |
| Dishwasher, Dryer, Microwave, Range Hood, Range, Refrigerator, Washer | |
| Not in DB | |
| — | |
| — | |
| Wood Burning |
Tax History
| Year | Property Taxes |
|---|---|
| 2015 | $3,298 |
Contact Agent
Nearby Similar Homes
1109 Westlawn Avenue, Champaign, Illinois 61821

For Sale
$319,000
4 beds / 2.0 baths / 1,612 ft2
Single Family / Built: 1956
23
1602 Sheridan Road, Champaign, Illinois 61821
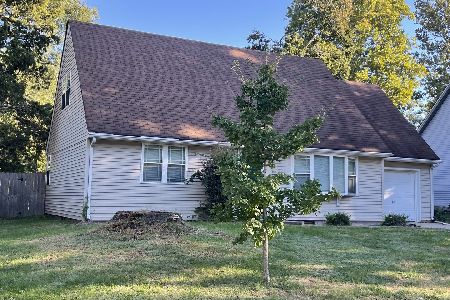
For Sale
$249,900
4 beds / 2.0 baths / 1,960 ft2
Single Family / Built: 1954
47
1618 Sangamon Drive, Champaign, Illinois 61821

For Sale
$184,900
3 beds / 1.0 baths / 1,007 ft2
Single Family / Built: 1955
33
1419 Cambridge Drive, Champaign, Illinois 61821

For Sale
$300,000
4 beds / 2.0 baths / 1,542 ft2
Single Family / Built: 1954
71


Nearby Sold Comparables
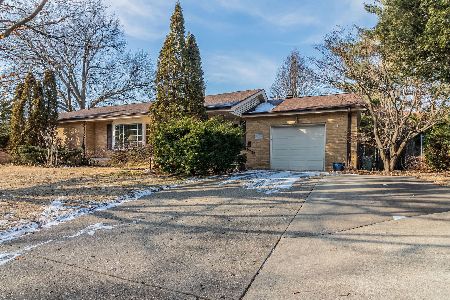
1509 Sangamon Drive, Champaign, Illinois 61821

Sold
$148,000
3 beds / 1.0 baths / 1,288 ft2
Single Family / Built: 1956
2598
1509 Sangamon Drive, Champaign, Illinois 61821
Sold
$175,000
3 beds / 1.0 baths / 1,288 ft2
Single Family / Built: 1956
936

Contact Agent
Listing Provided By
KELLER WILLIAMS-TREC
