

121 Edison Avenue, Elgin, Illinois 60123
Sorry, we are updating photos, please update this page in 15 minutes
$125,000
|
Sold
|
|
| Status: | Closed |
| Sqft: | 1,433 |
| Cost/Sqft: | $94 |
| Beds: | 4 |
| Baths: | 2 |
| Year Built: | 1931 |
| Property Taxes: | $4,148 |
| Days On Market: | 2690 |
| Lot Size: | 0,15 |
Description
Great investment opportunity! Needs some work but solid home! A little paint and sweat equity and you will do well with home because it has space! Deep fenced lot! Covered front porch great for summer nights! Spacious front living room flows into the separate everyday dining area! Kitchen with tile flooring and backsplash and newer cabinetry! 1st floor master bedroom with sliding glass doors to the large custom deck! 2 other secondary 1st floor bedrooms! 2nd level features an oversized 4th bedroom and 1/2 bath! Basement great for storage! Don't wait on this one! Great West side location! Close to schools, transportation and shopping! No FHA/VA, sold AS IS!
Property Specifics
| Single Family | |
| — | |
| Bungalow | |
| 1931 | |
| Partial | |
| Cedar | |
| Asphalt | |
| — | |
| No | |
| 0.15 |
| Kane | |
| — | |
| 0 / Not Applicable | |
| None | |
| Public | |
| Public Sewer | |
| Central Air | |
| Natural Gas, Forced Air | |
| 10416929 | |
| 0615482005 |
Property History
| DATE: | EVENT: | PRICE: | SOURCE: |
|---|---|---|---|
| 8 Mar, 2013 | Sold | $54,000 | MRED MLS |
| 15 Feb, 2013 | Under contract | $59,000 | MRED MLS |
| 1 Feb, 2013 | Listed for sale | $59,000 | MRED MLS |
| 9 Jul, 2019 | Sold | $125,000 | MRED MLS |
| 17 Jun, 2019 | Under contract | $134,900 | MRED MLS |
| 14 Jun, 2019 | Listed for sale | $134,900 | MRED MLS |
| 26 Jun, 2020 | Sold | $209,900 | MRED MLS |
| 29 Apr, 2020 | Under contract | $209,900 | MRED MLS |
| 1 Apr, 2020 | Listed for sale | $209,900 | MRED MLS |
Sorry, we are updating photos, please update this page in 15 minutes
Room Specifics
All Bedroom Info:
Total Bedrooms: 4
Bedrooms Above Ground: 4
Bedrooms Below Ground: 0
Total Bedrooms: 4
Bedrooms Above Ground: 4
Bedrooms Below Ground: 0
Second Bedroom Info:
Dimensions: —
Location: —Dimensions: —
Floor Type: Wood Laminate
Third Bedroom Info:
Dimensions: —
Location: —Dimensions: —
Floor Type: Wood Laminate
Fourth Bedroom Info:
Dimensions: —
Location: —Dimensions: —
Floor Type: Carpet
Bathroom Info:
Full Bathrooms: 2
Partial Bathrooms: 1Full Bathrooms: 2
Bathroom Amenities: —
Bathroom in Basement: 0
Kitchen Info:
Dimensions: —
Location: —Dimensions: —
Floor Type: Ceramic Tile
Living Room Info:
Dimensions: —
Location: —Dimensions: —
Floor Type: Wood Laminate
Family Room Info:
Dimensions: —
Location: —Dimensions: —
Floor Type: Wood Laminate
Additional Rooms Info:
Rooms: No additional rooms
Basement: PartialRooms: No additional rooms
Other Specifics
| 1 | |
| Concrete Perimeter | |
| Garage | |
| — | |
| — | |
| — | |
| — | |
| Fenced Yard | |
| 52X130X49X131 | |
| — | |
| None | |
| Wood Laminate Floors, First Floor Bedroom, First Floor Full Bath | |
| Range, Microwave, Refrigerator, Washer, Dryer | |
| Not in DB | |
| — | |
| — | |
| — |
Tax History
| Year | Property Taxes |
|---|---|
| 2013 | $4,081 |
| 2019 | $4,148 |
Contact Agent
Nearby Similar Homes
129 Dubois Avenue, Elgin, Illinois 60123

For Sale
$299,900
3 beds / 2.0 baths / 1,170 ft2
Single Family / Built: 1952
30
115 Du Bois Avenue, Elgin, Illinois 60123

For Sale
$284,900
3 beds / 2.0 baths / 1,024 ft2
Single Family / Built: 1940
23
133 Aldine Street, Elgin, Illinois 60123

For Sale
$319,900
3 beds / 1.1 baths / 1,360 ft2
Single Family / Built: 1950
11
33 Aldine Street, Elgin, Illinois 60123
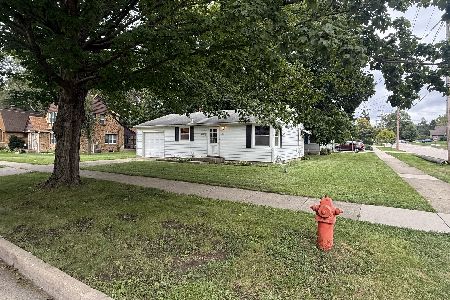
For Sale
$240,000
2 beds / 2.0 baths / 754 ft2
Single Family / Built: 1952
34
225 Aldine Avenue, Elgin, Illinois 60123

For Sale
$289,000
2 beds / 2.0 baths / 1,456 ft2
Single Family / Built: 1940
2
1168 Erie Street, Elgin, Illinois 60123

For Sale
$249,900
2 beds / 1.0 baths / 1,044 ft2
Single Family / Built: 1944
4
Nearby Sold Comparables
121 Edison Avenue, Elgin, Illinois 60123

Sold
$59,000
4 beds / 1.0 baths / 600 ft2
Single Family / Built: 1930
5014
121 Edison Avenue, Elgin, Illinois 60123

Sold
$209,900
4 beds / 2.1 baths / 1,433 ft2
Single Family / Built: 1931
2398
125 Edison Avenue, Elgin, Illinois 60123

Sold
$300,000
2 beds / 2.0 baths / 1,013 ft2
Single Family / Built: 1923
751
129 Edison Avenue, Elgin, Illinois 60123
Sold
$89,500
2 beds / 1.0 baths / 900 ft2
Single Family / Built: —
4879
129 Edison Avenue, Elgin, Illinois 60123
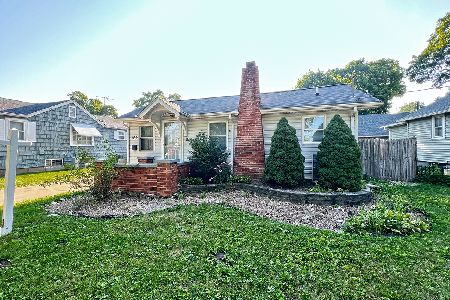
Sold
$169,900
2 beds / 1.0 baths / 900 ft2
Single Family / Built: 1913
1557
111 Edison Avenue, Elgin, Illinois 60123
Sold
$44,900
2 beds / 1.0 baths / 706 ft2
Single Family / Built: 1925
4531
Contact Agent
Listing Provided By
REMAX Horizon
