

121 Nichols Drive, Sycamore, Illinois 60178
$196,000
|
Sold
|
|
| Status: | Closed |
| Sqft: | 1,568 |
| Cost/Sqft: | $128 |
| Beds: | 3 |
| Baths: | 2 |
| Year Built: | 1964 |
| Property Taxes: | $5,015 |
| Days On Market: | 2448 |
| Lot Size: | 0,28 |
Description
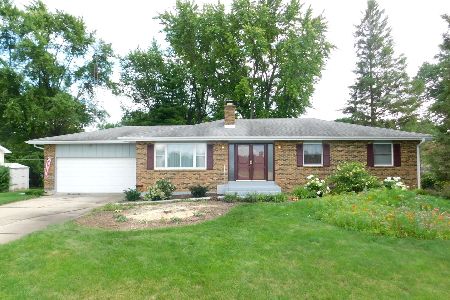
Well maintained 3 bedroom ranch with a partially finished basement! Large front windows allow plenty of natural light into the living room. Spacious dining room features a wood burning fireplace with brick surround. Kitchen features updated ceramic tile floors, tile backsplash, newer Bosch dishwasher built in oven and microwave and countertop range. 1/2 bath off the kitchen with updated tile flooring and vanity. 3 nice sized bedrooms with ceiling fans and good sized closets. Updated full bath features a double sink vanity and ceramic tile flooring. Pella sliding glass door leads to the three season room and patio - perfect for enjoying those warmer days without the bugs! Separate laundry room off the garage with sink and exterior access. Partially finished basement with enough space for a family room and a recreational / play area! Plus there is ample storage space in the unfinished area! Oversized 2 car attached garage with exterior access. Large lot with mature trees and just blocks from Wetzel park! Foy addition l ocation, so no Sycamore transfer tax.
Property Specifics
| Single Family | |
| — | |
| Ranch | |
| 1964 | |
| Full | |
| Aluminum Siding | |
| Asphalt | |
| — | |
| No | |
| 0.28 |
| De Kalb | |
| — | |
| — / Not Applicable | |
| None | |
| Private Well | |
| Public Sewer | |
| Central Air | |
| Natural Gas, Forced Air | |
| 10654215 | |
| 0629227020 |
Property History
| DATE: | EVENT: | PRICE: | SOURCE: |
|---|---|---|---|
| 8 May, 2020 | Sold | $196,000 | MRED MLS |
| 30 Mar, 2020 | Under contract | $200,000 | MRED MLS |
| 9 Mar, 2020 | Listed for sale | $200,000 | MRED MLS |
Room Specifics
Total Bedrooms: 3
Bedrooms Above Ground: 3
Bedrooms Below Ground: 0
Dimensions: —
Floor Type: Carpet
Dimensions: —
Floor Type: Carpet
Full Bathrooms: 2
Bathroom Amenities: Double Sink
Bathroom in Basement: 0
Dimensions: —
Floor Type: Parquet
Dimensions: —
Floor Type: Ceramic Tile
Dimensions: —
Floor Type: Carpet
Rooms: Recreation Room, Sun Room, Storage
Other Specifics
| 2 | |
| — | |
| Garage | |
| — | |
| — | |
| — | |
| Patio, Porch | |
| — | |
| 136.5X89X136.6X90.2 | |
| — | |
| None | |
| First Floor Laundry, First Floor Full Bath | |
| Microwave, Dishwasher, Refrigerator, Disposal, Cooktop, Built-In Oven, Water Softener Owned | |
| Not in DB | |
| Park, Street Paved | |
| — | |
| Wood Burning |
Tax History
| Year | Property Taxes |
|---|---|
| 2020 | $5,015 |
Contact Agent
Nearby Similar Homes
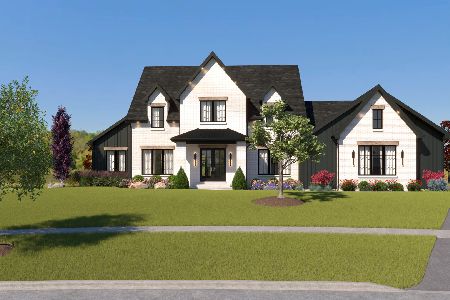
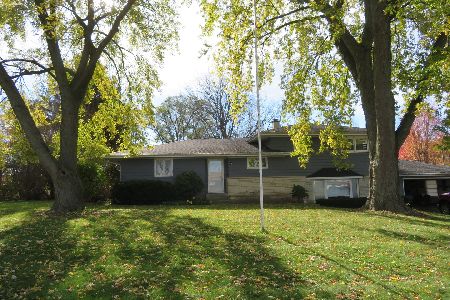
Nearby Sold Comparables

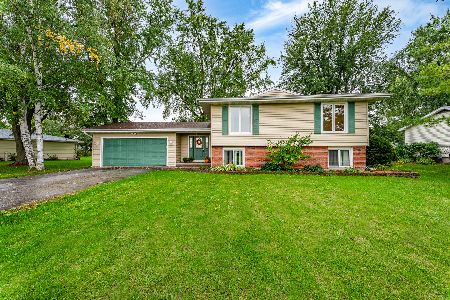
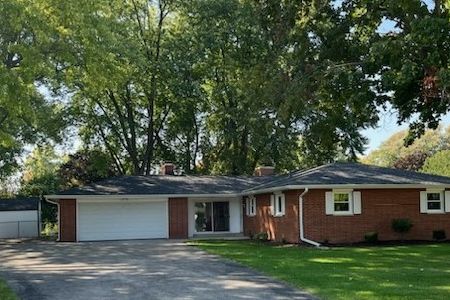
Contact Agent
Listing Provided By
Baird & Warner Fox Valley - Geneva
