

121 Suffield Drive, Arlington Heights, Illinois 60004


$486,000
|
Sold
|
|
| Status: | Closed |
| Sqft: | 1,174 |
| Cost/Sqft: | $405 |
| Beds: | 3 |
| Baths: | 2 |
| Year Built: | 1965 |
| Property Taxes: | $7,853 |
| Days On Market: | 33 |
| Lot Size: | 0,00 |
Description
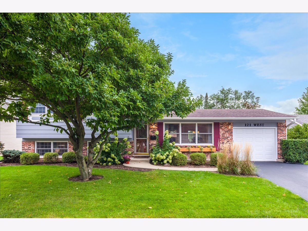
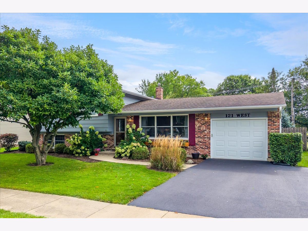
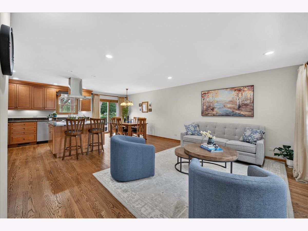
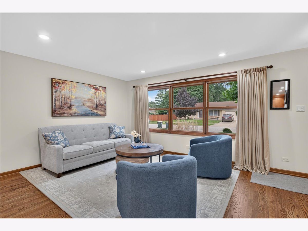
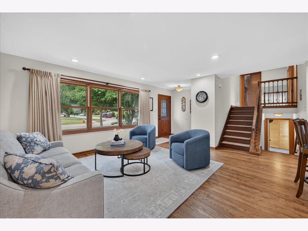
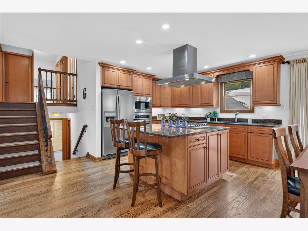
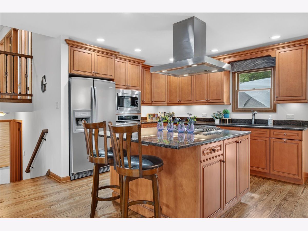
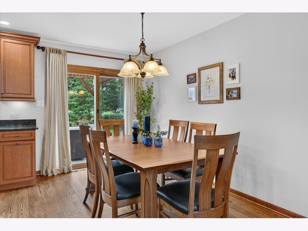
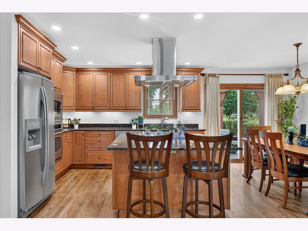
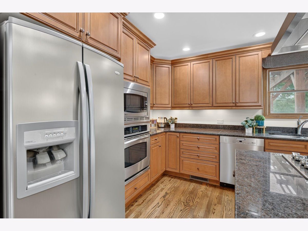
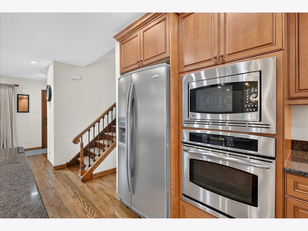
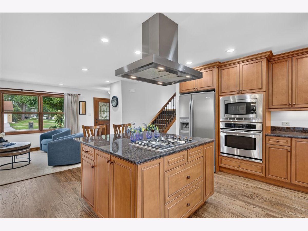
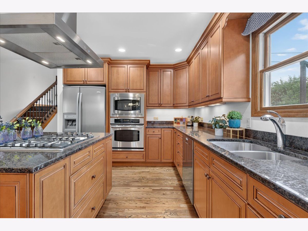
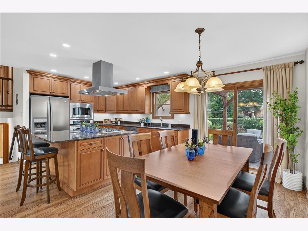
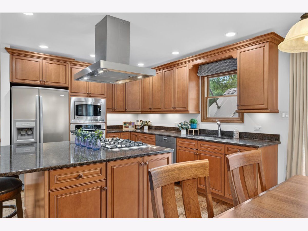
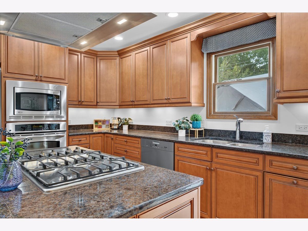
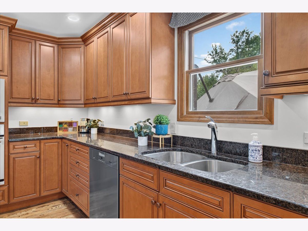
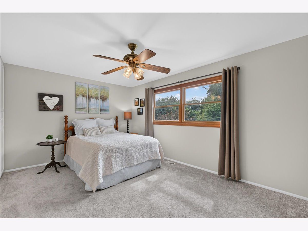
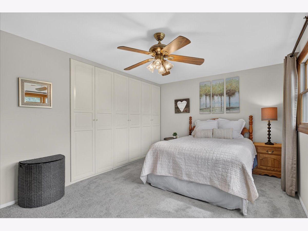
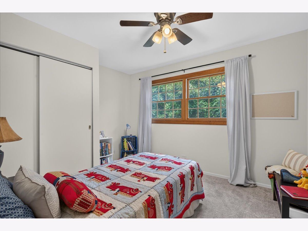
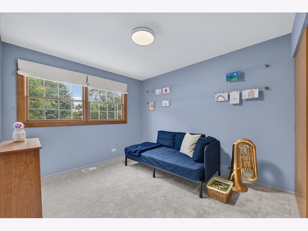
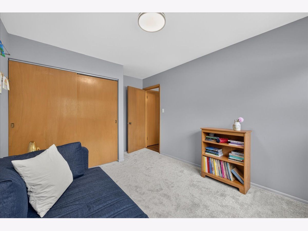
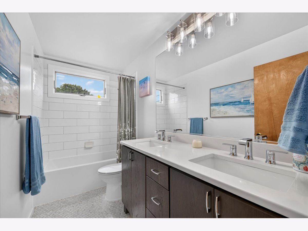
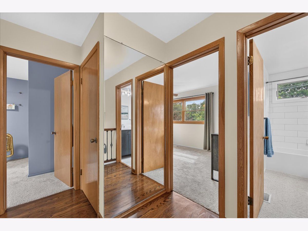
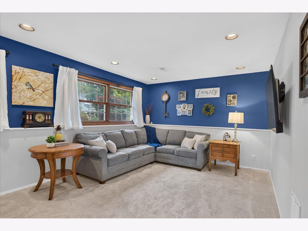
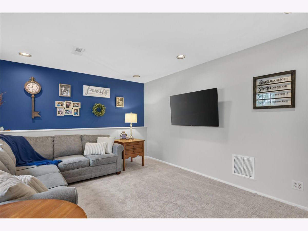
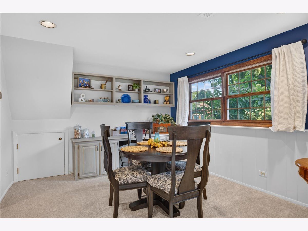
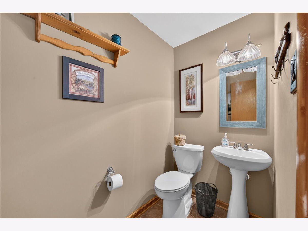
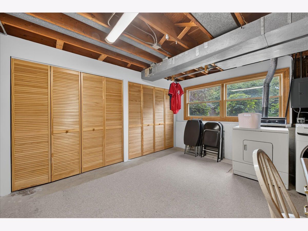
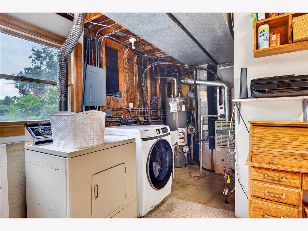
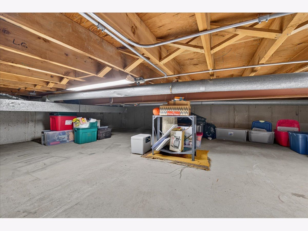
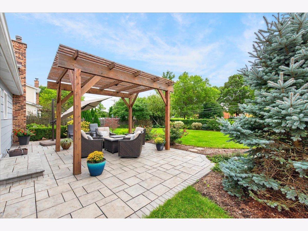
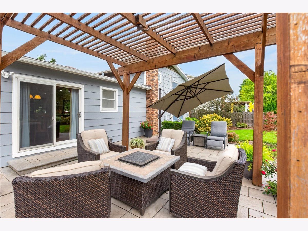
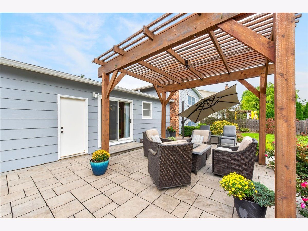
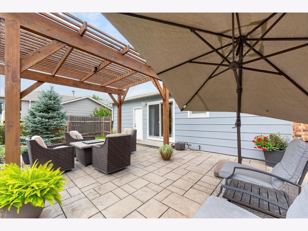
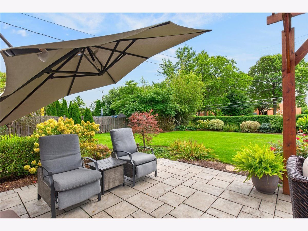
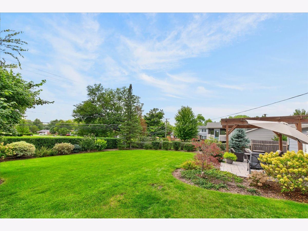
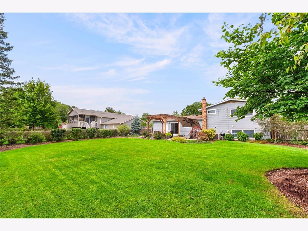
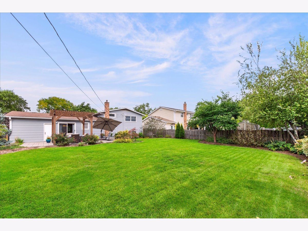
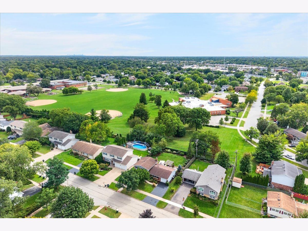
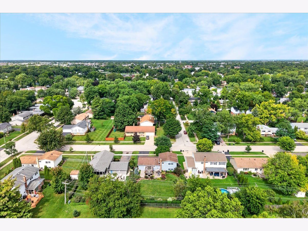
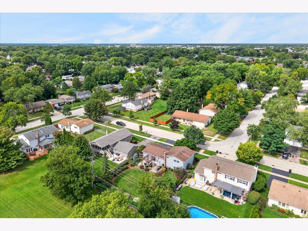
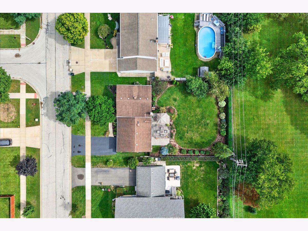
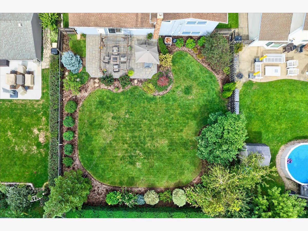
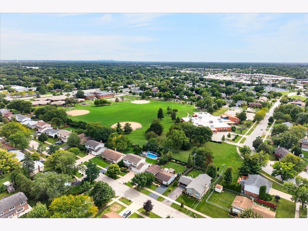
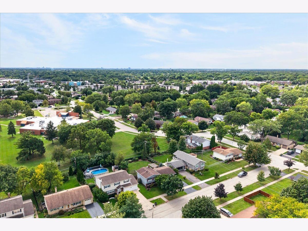
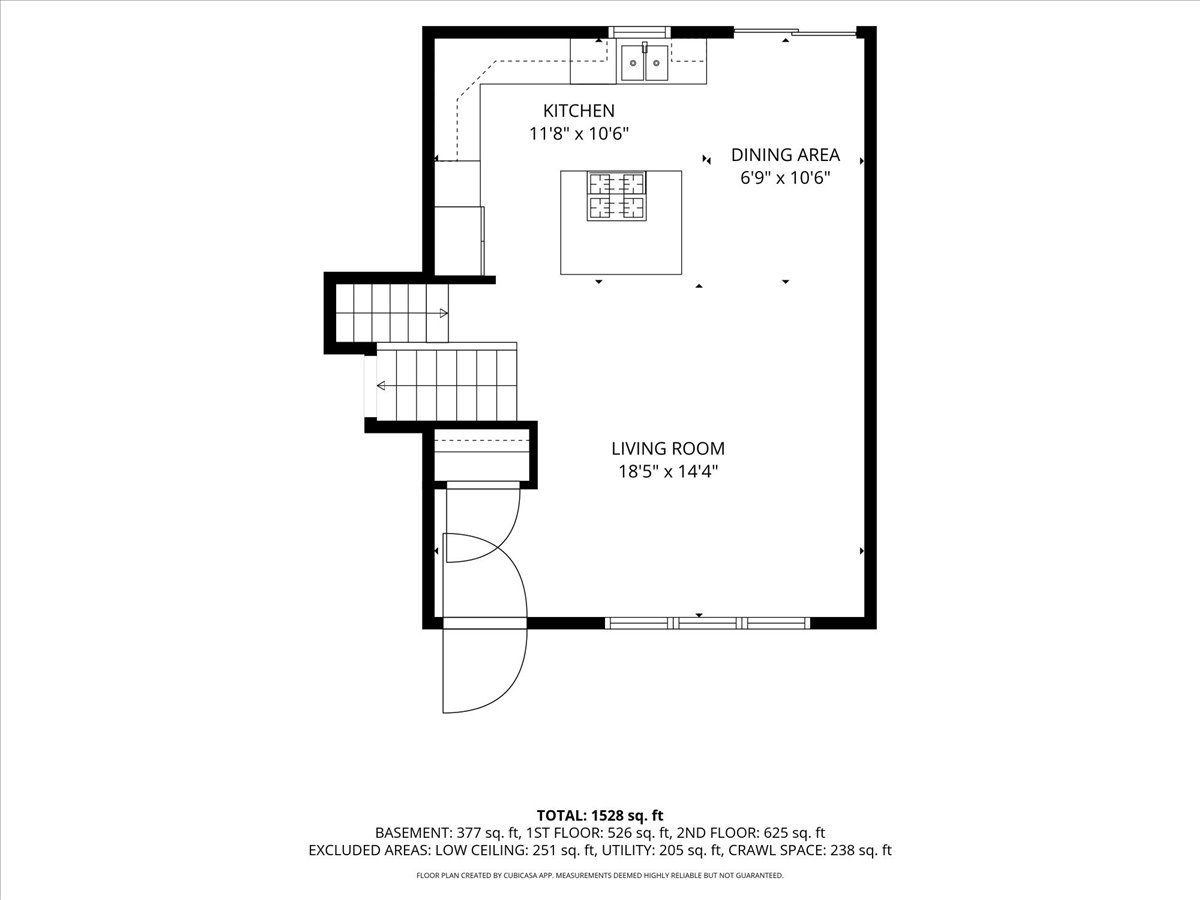
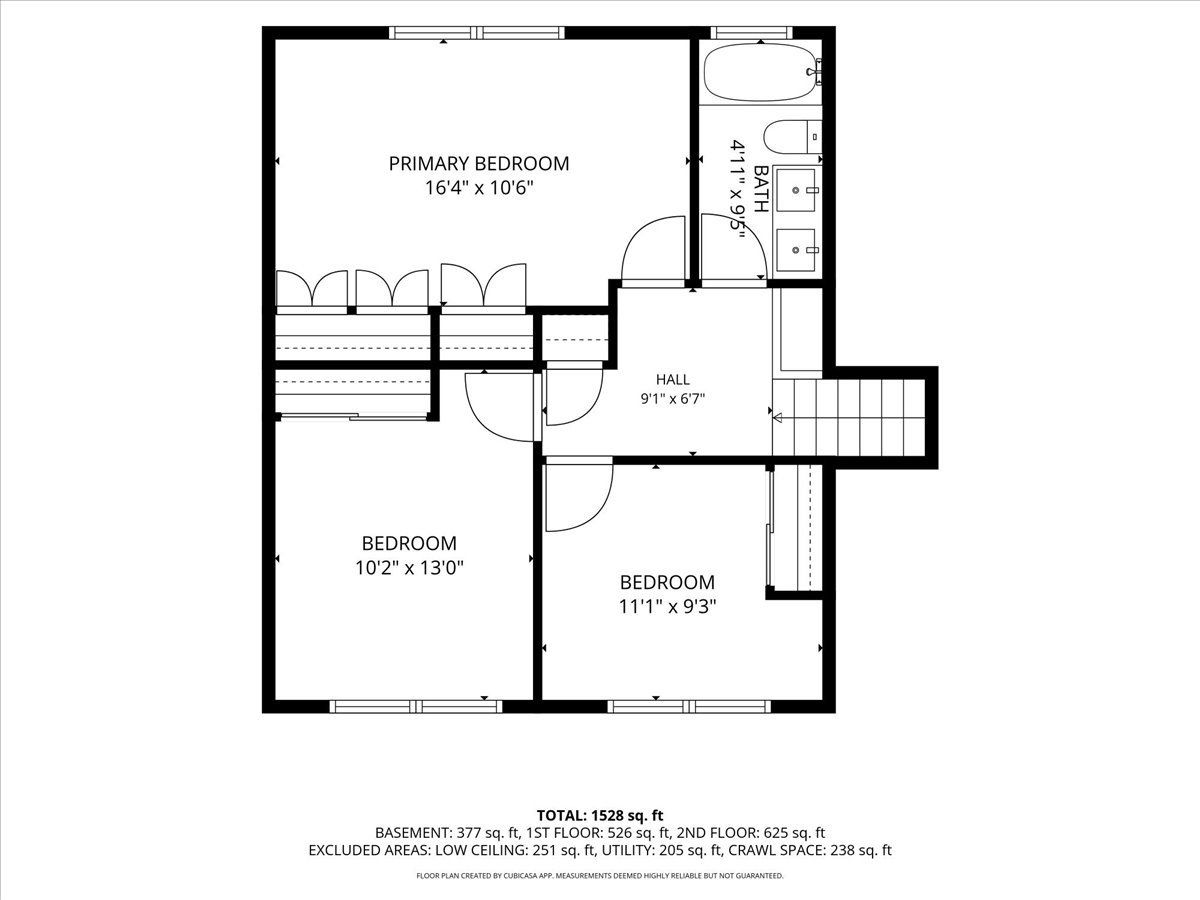
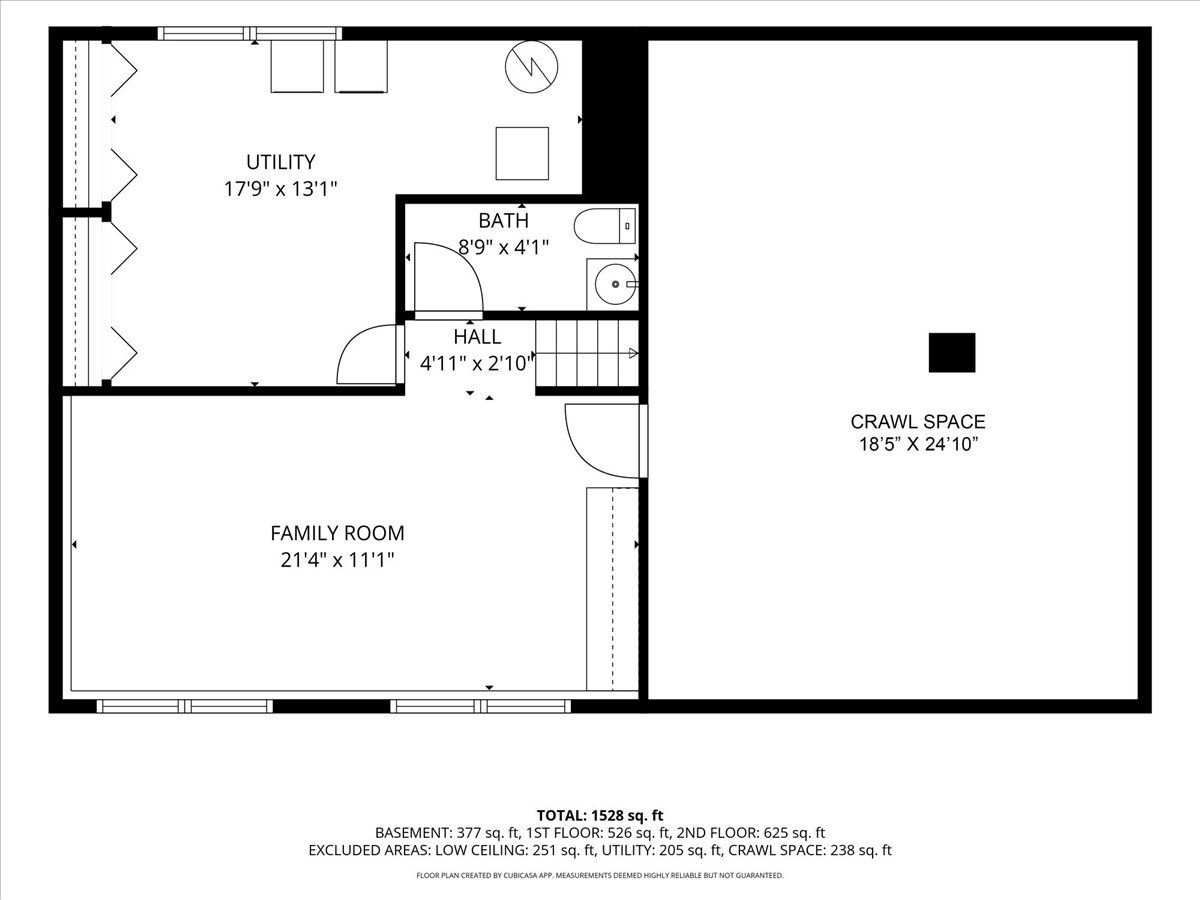
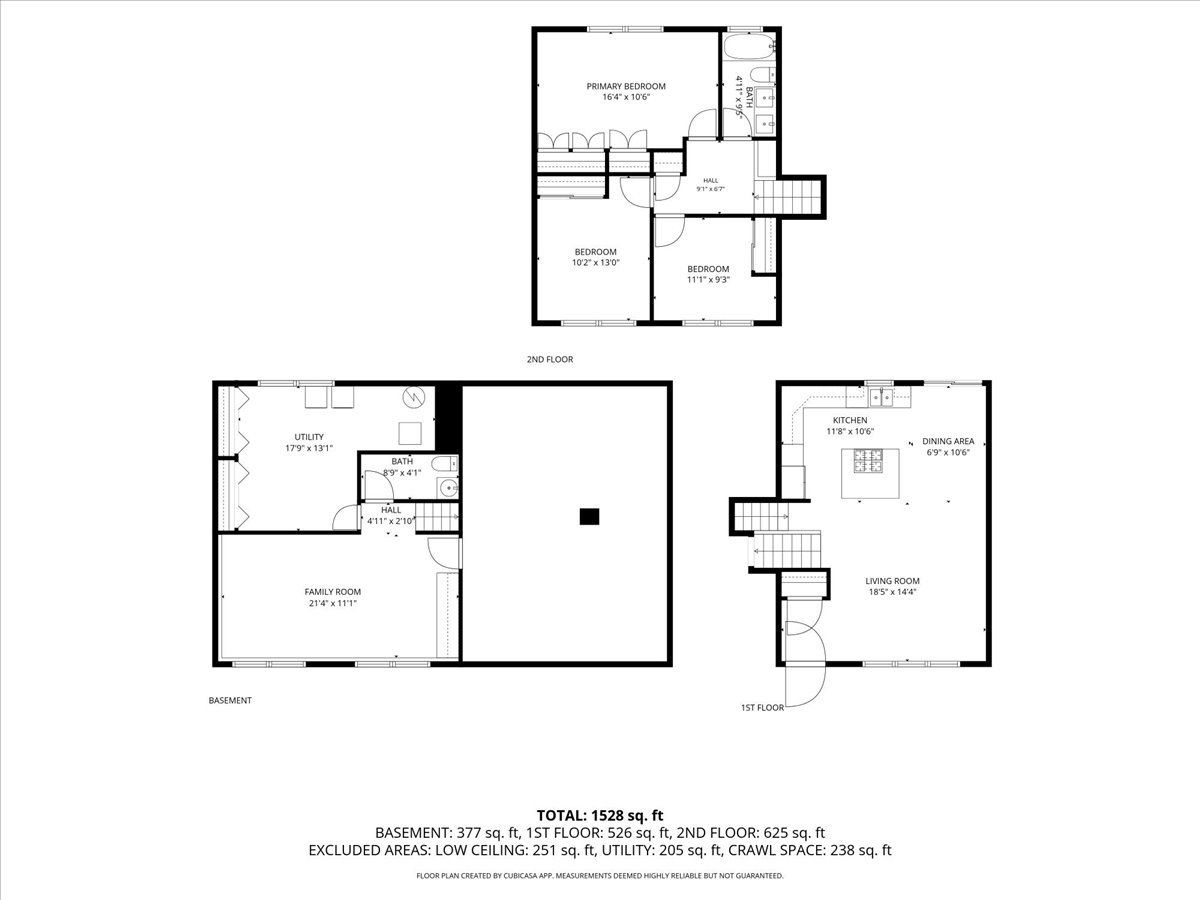
Stunning Split level home! Warm hardwood floors greet you as you enter this lovely home. The open layout of the kitchen, living room and dining room provides a perfect floorplan for entertaining and also day to day living. This stunning kitchen was completely remodeled with maple cabinets, stainless steel appliances, a large island and granite counters. Downstairs, the family room is flooded with light as the windows are all above ground. A built in desk and shelves make a great place to work from home, do homework, or do a puzzle! A full laundry room with storage and also an updated half bath complete this level. Don't miss the large lit crawl space, which has a concrete floor! Upstairs, all three bedrooms have plush carpet. The primary bedroom has been upgraded with a wonderful closet system, perfect to stay organized. The full bathroom upstairs has also been fully remodeled. Outside, the large paver patio is highlighted by a beautiful wood pergola. Such a great spot to enjoy the seasons! The fenced yard backs to a green space, which allows for an even more open feeling! Great location, close to shopping and expressway access.
Property Specifics
| Single Family | |
| — | |
| — | |
| 1965 | |
| Finished, Crawl Space, Partial | |
| Brick, Other | |
| Asphalt | |
| — | |
| No | |
| — |
| Cook | |
| — | |
| — / Not Applicable | |
| None | |
| Public | |
| Public Sewer | |
| Central Air | |
| Gas, Forced Air | |
| No | |
| 12768152 | |
| 03171110020000 |
Nearby Schools
| NAME: | DISTRICT: | DISTANCE: | |
|---|---|---|---|
|
Grade School
Ivy Hill Elementary School |
25 | — | |
|
Middle School
Thomas Middle School |
25 | Not in DB | |
|
High School
Buffalo Grove High School |
214 | Not in DB | |
Property History
| DATE: | EVENT: | PRICE: | SOURCE: |
|---|---|---|---|
| 26 Oct, 2026 | Sold | $486,000 | MRED MLS |
| 28 Sep, 2026 | Under contract | $475,000 | MRED MLS |
| 23 Sep, 2026 | Listed for sale | $475,000 | MRED MLS |
Room Specifics
Total Bedrooms: 3
Bedrooms Above Ground: 3
Bedrooms Below Ground: 0
Dimensions: 16X11
Floor Type: Carpet
Dimensions: 13X10
Floor Type: Carpet
Dimensions: 11X9
Floor Type: Carpet
Full Bathrooms: 2
Bathroom Amenities: —
Bathroom in Basement: 1
Dimensions: 11X7
Floor Type: Hardwood
Dimensions: 12X11
Floor Type: Hardwood
Features: Island, Granite Counters, Updated Kitchen
Dimensions: 18X13
Floor Type: —
Dimensions: 18X14
Floor Type: Hardwood
Dimensions: 21X11
Floor Type: Carpet
Rooms: No additional rooms
Other Specifics
| 1 | |
| Concrete Perimeter | |
| Asphalt, Attached, Garage | |
| — | |
| Carpet, Wood | |
| Patio | |
| Fenced | |
| — | |
| — | |
| 70x130 | |
| — | |
| None | |
| Open Floorplan, Granite Counters | |
| Microwave, Dishwasher, Refrigerator, Washer, Dryer, Disposal, Stainless Steel Appliance(s), Cooktop, Oven, Range Hood | |
| Not in DB | |
| Curbs, Sidewalks | |
| — | |
| — |
Tax History
| Year | Property Taxes |
|---|---|
| 2026 | $7,853 |
Contact Agent
Nearby Similar Homes




Nearby Sold Comparables


Contact Agent
Listing Provided By
HomeSmart Connect LLC
