

1210 Cannonball Trail, Yorkville, Illinois 60560
Subdivision > Blackberry Woods
Sorry, we are updating photos, please update this page in 15 minutes
$330,000
|
Sold
|
|
| Status: | Closed |
| Sqft: | 3,630 |
| Cost/Sqft: | $96 |
| Beds: | 4 |
| Baths: | 4 |
| Year Built: | 2008 |
| Property Taxes: | $0 |
| Days On Market: | 6238 |
| Lot Size: | 0,00 |
Description
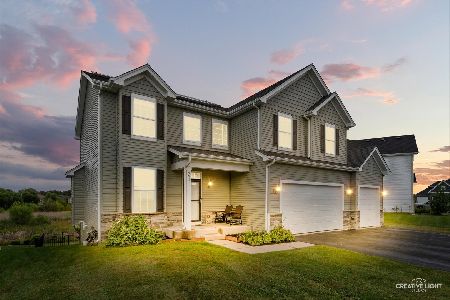
STUNNING!! This builder's model has all the upgrades. Staggered maple cabinets,W/I pantry,granite.Hardwood flrs,design ceilings,crown molding, oversized trim,arch doorways, 6 panel doors.Gorgeous stone FP.Master suite. 4th bedrm with own bath. Enter the 2nd flr bonus room thru double doors, check out its size.Open stairs to basement with 9'ceilings and bath rough in.Custom window treatments stay! Bank owned, As Is.
Property Specifics
| Single Family | |
| — | |
| Traditional | |
| 2008 | |
| Full | |
| Aluminum/Vinyl/Steel Siding, Brick, Stone | |
| Asphalt | |
| CARLY II | |
| No | |
| — |
| Kendall | |
| Blackberry Woods | |
| 197 / Annual | |
| Other | |
| Public | |
| Public Sewer | |
| Central Air | |
| Natural Gas, Forced Air | |
| 07355946 | |
| 0229133002 |
Property History
| DATE: | EVENT: | PRICE: | SOURCE: |
|---|---|---|---|
| 23 Nov, 2009 | Sold | $330,000 | MRED MLS |
| 2 Nov, 2009 | Under contract | $350,000 | MRED MLS |
| 12 Oct, 2009 | Listed for sale | $350,000 | MRED MLS |
| 23 Aug, 2019 | Sold | $390,000 | MRED MLS |
| 21 Jul, 2019 | Under contract | $399,999 | MRED MLS |
| — | Last price change | $407,500 | MRED MLS |
| 4 Jun, 2019 | Listed for sale | $425,000 | MRED MLS |
Sorry, we are updating photos, please update this page in 15 minutes
Room Specifics
All Bedroom Info:
Total Bedrooms: 4
Bedrooms Above Ground: 4
Bedrooms Below Ground: 0
Total Bedrooms: 4
Bedrooms Above Ground: 4
Bedrooms Below Ground: 0
Second Bedroom Info:
Dimensions: —
Location: —Dimensions: —
Floor Type: Carpet
Third Bedroom Info:
Dimensions: —
Location: —Dimensions: —
Floor Type: Carpet
Fourth Bedroom Info:
Dimensions: —
Location: —Dimensions: —
Floor Type: Carpet
Bathroom Info:
Full Bathrooms: 4
Partial Bathrooms: 1Full Bathrooms: 4
Bathroom Amenities: —
Bathroom in Basement: 0
Dining Room Info:
Dimensions: —
Location: —Dimensions: —
Floor Type: Hardwood
Kitchen Info:
Dimensions: —
Location: —Dimensions: —
Floor Type: Hardwood
Features: Eating Area-Table Space, Island, Pantry-Walk-in
Laundry Room Info:
Dimensions: —
Location: —Dimensions: —
Floor Type: Ceramic Tile
Living Room Info:
Dimensions: —
Location: —Dimensions: —
Floor Type: Carpet
Family Room Info:
Dimensions: —
Location: —Dimensions: —
Floor Type: Carpet
Additional Rooms Info:
Rooms: Bonus Room, Breakfast Room, Den, Study, Utility Room-1st Floor
Basement: FullRooms: Bonus Room, Breakfast Room, Den, Study, Utility Room-1st Floor
Other Specifics
| 3 | |
| Concrete Perimeter | |
| Garage | |
| — | |
| — | |
| — | |
| — | |
| — | |
| 80X198X84X170 | |
| — | |
| Yes | |
| Vaulted/Cathedral Ceilings | |
| Range, Microwave, Dishwasher | |
| Not in DB | |
| Street Lights, Street Paved | |
| — | |
| Gas Log, Gas Starter |
Tax History
| Year | Property Taxes |
|---|---|
| 2019 | $12,489 |
Contact Agent
Nearby Similar Homes
991 Carly Circle, Yorkville, Illinois 60560
For Sale
$470,000
5 beds / 3.1 baths / 2,490 ft2
Single Family / Built: 2019
47
Nearby Sold Comparables
1210 Cannonball Trail, Yorkville, Illinois 60560

Sold
$399,999
4 beds / 3.1 baths / 3,630 ft2
Single Family / Built: 2008
2716
1206 Cannonball Trail, Yorkville, Illinois 60560
Sold
$446,294
4 beds / 2.1 baths / 2,966 ft2
Single Family / Built: 2019
2846
1202 Cannonball Trail, Yorkville, Illinois 60560
Sold
$479,000
4 beds / 3.1 baths / 0 ft2
Single Family / Built: 2008
6851
1202 Cannonball Trail, Yorkville, Illinois 60560

Sold
$550,000
4 beds / 3.1 baths / 3,264 ft2
Single Family / Built: 2008
767
1202 Cannonball Trail, Yorkville, Illinois 60560
Sold
$399,998
4 beds / 3.1 baths / 3,264 ft2
Single Family / Built: 2008
3130
Contact Agent
Listing Provided By
Realty Executives Success
