

1210 Lake Street, Evanston, Illinois 60201
Sorry, we are updating photos, please update this page in 15 minutes
$807,000
|
Sold
|
|
| Status: | Closed |
| Sqft: | 2,484 |
| Cost/Sqft: | $310 |
| Beds: | 5 |
| Baths: | 4 |
| Year Built: | 1943 |
| Property Taxes: | $13,596 |
| Days On Market: | 3793 |
| Lot Size: | 0,23 |
Description
Enjoy and live in this beautiful Hemphill home in a prestigious Evanston location. Walk to schools, parks, trains and all that Downtown Evanston has to offer. At home, entertain in the spacious living and dining rooms, cook in the updated kitchen, rest in the 4 upstairs bedrooms which include two en-suites, study in the first floor office/bedroom, and park in the heated two car garage. Step outside and enjoy the wonderfully landscaped community. The home also has an updated furnace, new hot water heater and a new roof. Come make it your home today!
Property Specifics
| Single Family | |
| — | |
| Tudor | |
| 1943 | |
| Full | |
| — | |
| No | |
| 0.23 |
| Cook | |
| — | |
| 0 / Not Applicable | |
| None | |
| Lake Michigan,Public | |
| Public Sewer | |
| 09228137 | |
| 11183190110000 |
Nearby Schools
| NAME: | DISTRICT: | DISTANCE: | |
|---|---|---|---|
|
Grade School
Dewey Elementary School |
65 | — | |
|
Middle School
Nichols Middle School |
65 | Not in DB | |
|
High School
Evanston Twp High School |
202 | Not in DB | |
Property History
| DATE: | EVENT: | PRICE: | SOURCE: |
|---|---|---|---|
| 27 Jun, 2016 | Sold | $807,000 | MRED MLS |
| 19 May, 2016 | Under contract | $770,000 | MRED MLS |
| 16 May, 2016 | Listed for sale | $770,000 | MRED MLS |
Sorry, we are updating photos, please update this page in 15 minutes
Room Specifics
All Bedroom Info:
Total Bedrooms: 6
Bedrooms Above Ground: 5
Bedrooms Below Ground: 1
Total Bedrooms: 6
Bedrooms Above Ground: 5
Bedrooms Below Ground: 1
Second Bedroom Info:
Dimensions: —
Location: —Dimensions: —
Floor Type: Hardwood
Third Bedroom Info:
Dimensions: —
Location: —Dimensions: —
Floor Type: Hardwood
Fourth Bedroom Info:
Dimensions: —
Location: —Dimensions: —
Floor Type: Hardwood
Fifth Bedroom Info:
Dimensions: —
Location: —Dimensions: —
Floor Type: —
Sixth Bedroom Info:
Dimensions: —
Location: —Dimensions: —
Floor Type: —
Bathroom Info:
Full Bathrooms: 4
Partial Bathrooms: 1Full Bathrooms: 4
Bathroom Amenities: Separate Shower
Bathroom in Basement: 0
Additional Rooms Info:
Rooms: Bedroom 5,Bedroom 6,Foyer
Basement: FullRooms: Bedroom 5,Bedroom 6,Foyer
Basement Description: Partially Finished
Other Specifics
| 2 | |
| Concrete Perimeter | |
| Concrete | |
| — | |
| Landscaped | |
| 80 X 125 | |
| Full,Unfinished | |
| Full | |
| Hardwood Floors, First Floor Bedroom | |
| Range, Dishwasher, Refrigerator, Washer, Dryer, Disposal | |
| Not in DB | |
| — | |
| — | |
| — | |
| Wood Burning |
Tax History
| Year | Property Taxes |
|---|---|
| 2016 | $13,596 |
Contact Agent
Nearby Similar Homes
1232 Ridge Avenue, Evanston, Illinois 60202

For Sale
$2,490,000
11 beds / 6.2 baths / 8,600 ft2
Single Family / Built: 1896
545
1240 Wesley Avenue, Evanston, Illinois 60202
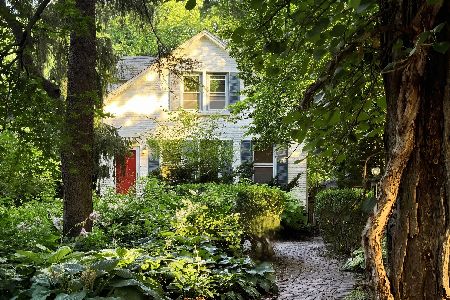
For Sale
$699,000
4 beds / 2.0 baths / 2,044 ft2
Single Family / Built: 1898
52
1411 Maple Avenue, Evanston, Illinois 60201
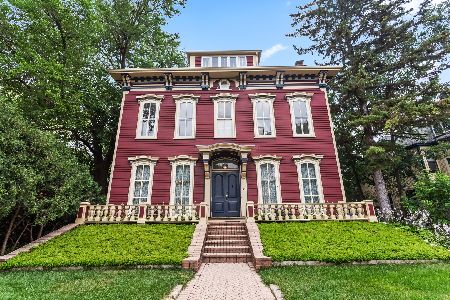
For Sale
$1,299,000
4 beds / 3.2 baths / 5,081 ft2
Single Family / Built: 1874
74
1735 Asbury Avenue, Evanston, Illinois 60201

For Sale
$1,799,000
5 beds / 3.2 baths / 5,295 ft2
Single Family / Built: 1888
234
1046 Ridge Street, Evanston, Illinois 60202
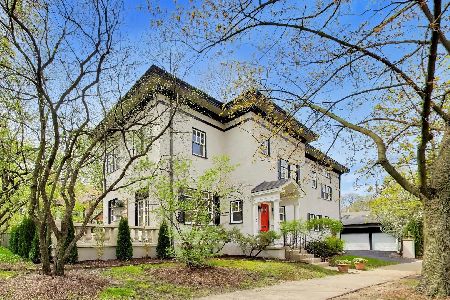
For Sale
$1,595,000
7 beds / 4.1 baths / 5,402 ft2
Single Family / Built: 1892
48
1130 Dewey Avenue, Evanston, Illinois 60202
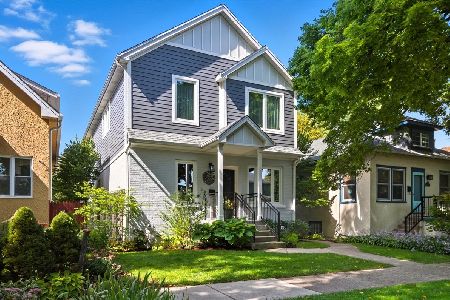
For Sale
$1,095,000
4 beds / 3.1 baths / 2,700 ft2
Single Family / Built: 1916
9
Nearby Sold Comparables
1430 Ridge Avenue, Evanston, Illinois 60201

Sold
$785,000
4 beds / 3.1 baths / 0 ft2
Single Family / Built: 1943
6780
1223 Greenwood Street, Evanston, Illinois 60201
Sold
$869,000
5 beds / 3.0 baths / 2,688 ft2
Single Family / Built: 1959
2412
1221 Greenwood Street, Evanston, Illinois 60201
Sold
$1,050,000
5 beds / 4.1 baths / 0 ft2
Single Family / Built: 1959
6446
1219 Greenwood Street, Evanston, Illinois 60201
Sold
$525,000
3 beds / 2.0 baths / 0 ft2
Single Family / Built: 1958
6322
1414 Ridge Avenue, Evanston, Illinois 60201
Sold
$675,000
4 beds / 3.0 baths / 3,315 ft2
Single Family / Built: 1963
5347
1221 Greenwood Street, Evanston, Illinois 60201
Sold
$924,500
5 beds / 4.1 baths / 3,980 ft2
Single Family / Built: 1959
3331
Contact Agent
Listing Provided By
Jameson Sotheby's International Realty
