

1211 Hamilton Lane, Naperville, Illinois 60540
Subdivision > Hobson Meadows
Sorry, we are updating photos, please update this page in 15 minutes
$795,000
|
Sold
|
|
| Status: | Closed |
| Sqft: | 3,799 |
| Cost/Sqft: | $211 |
| Beds: | 4 |
| Baths: | 5 |
| Year Built: | 1993 |
| Property Taxes: | $15,788 |
| Days On Market: | 4934 |
| Lot Size: | 0,48 |
Description
N/E BEAUTY. 1/2 ACRE LOT IN PREMIER SUBDV. LIGHT & BRIGHT. DRAMATIC FLOORING & CEILING TREATMENTS, CUST. LIGHTING, & SKYLIGHTS. 2 STRY FOYER FRAMED BY FORMAL LIV & DIN RMS. 2 STRY GRT ROOM WITH SEE-THRU FP & VLTD CEILING. FULLY EQUIPPED EAT-IN KTC WITH CUSTOM CABINETS, SS, GRANITE, & ISLAND. FR OPEN TO KTC W GAS FP. MBTH, W HTD FLR, SEP SHWR, AWESOME DUAL VANITY. FIN BSMT W FULL & 1/2 BTHS. TOO MUCH TO LIST. COME S
Property Specifics
| Single Family | |
| — | |
| Traditional | |
| 1993 | |
| Full | |
| — | |
| No | |
| 0.48 |
| Du Page | |
| Hobson Meadows | |
| 250 / Annual | |
| Insurance,Other | |
| Public | |
| Public Sewer | |
| 08320386 | |
| 0828108007 |
Nearby Schools
| NAME: | DISTRICT: | DISTANCE: | |
|---|---|---|---|
|
Grade School
Meadow Glens Elementary School |
203 | — | |
|
Middle School
Kennedy Junior High School |
203 | Not in DB | |
|
High School
Naperville North High School |
203 | Not in DB | |
Property History
| DATE: | EVENT: | PRICE: | SOURCE: |
|---|---|---|---|
| 2 Jul, 2013 | Sold | $795,000 | MRED MLS |
| 20 Apr, 2013 | Under contract | $799,900 | MRED MLS |
| 18 Apr, 2013 | Listed for sale | $799,900 | MRED MLS |
Sorry, we are updating photos, please update this page in 15 minutes
Room Specifics
All Bedroom Info:
Total Bedrooms: 6
Bedrooms Above Ground: 4
Bedrooms Below Ground: 2
Total Bedrooms: 6
Bedrooms Above Ground: 4
Bedrooms Below Ground: 2
Second Bedroom Info:
Dimensions: —
Location: —Dimensions: —
Floor Type: Hardwood
Third Bedroom Info:
Dimensions: —
Location: —Dimensions: —
Floor Type: Hardwood
Fourth Bedroom Info:
Dimensions: —
Location: —Dimensions: —
Floor Type: Carpet
Fifth Bedroom Info:
Dimensions: —
Location: —Dimensions: —
Floor Type: —
Sixth Bedroom Info:
Dimensions: —
Location: —Dimensions: —
Floor Type: —
Bathroom Info:
Full Bathrooms: 5
Partial Bathrooms: 2Full Bathrooms: 5
Bathroom Amenities: Separate Shower,Double Sink,Soaking Tub
Bathroom in Basement: 1
Additional Rooms Info:
Rooms: Bedroom 5,Bedroom 6,Exercise Room,Game Room,Great Room,Loft,Recreation Room
Basement: FullRooms: Bedroom 5,Bedroom 6,Exercise Room,Game Room,Great Room,Loft,Recreation Room
Basement Description: Finished
Other Specifics
| 3 | |
| Concrete Perimeter | |
| Brick | |
| Deck | |
| Fenced Yard | |
| 106 X 195 X 92 X 78 X 141 | |
| Unfinished | |
| Full | |
| Vaulted/Cathedral Ceilings, Skylight(s), Bar-Wet, Heated Floors, First Floor Bedroom, First Floor Laundry | |
| Double Oven, Microwave, Dishwasher, High End Refrigerator, Washer, Dryer, Stainless Steel Appliance(s) | |
| Not in DB | |
| Sidewalks, Street Lights, Street Paved | |
| — | |
| — | |
| Double Sided, Gas Log, Heatilator |
Tax History
| Year | Property Taxes |
|---|---|
| 2013 | $15,788 |
Contact Agent
Nearby Similar Homes
1016 Liberty Drive, Naperville, Illinois 60540
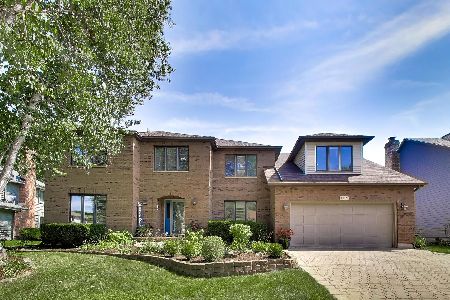
For Sale
$980,000
4 beds / 2.1 baths / 3,948 ft2
Single Family / Built: 1985
6

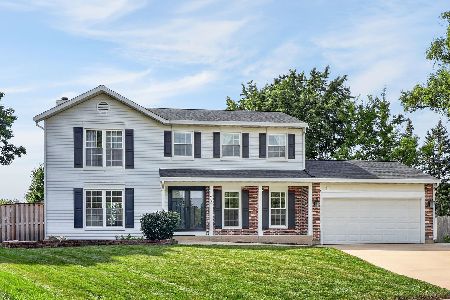
Nearby Sold Comparables


1419 Brandy Circle, Naperville, Illinois 60540
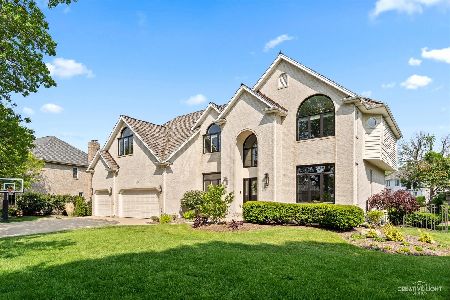
Sold
$1,399,900
4 beds / 4.1 baths / 4,102 ft2
Single Family / Built: 1997
1223
1415 Brandy Circle, Naperville, Illinois 60540

Sold
$1,300,000
5 beds / 3.2 baths / 4,198 ft2
Single Family / Built: 1993
1252

Contact Agent
Listing Provided By
Coldwell Banker Residential
