

1211 Haven Drive, Arlington Heights, Illinois 60005


$590,000
|
Sold
|
|
| Status: | Closed |
| Sqft: | 1,671 |
| Cost/Sqft: | $314 |
| Beds: | 3 |
| Baths: | 2 |
| Year Built: | 1971 |
| Property Taxes: | $9,081 |
| Lot Size: | 0,21 |
Description
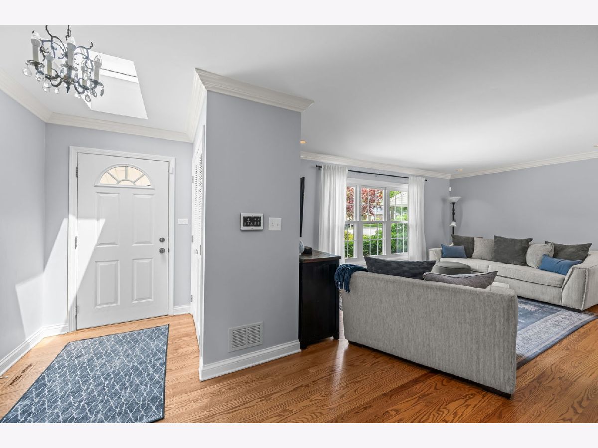
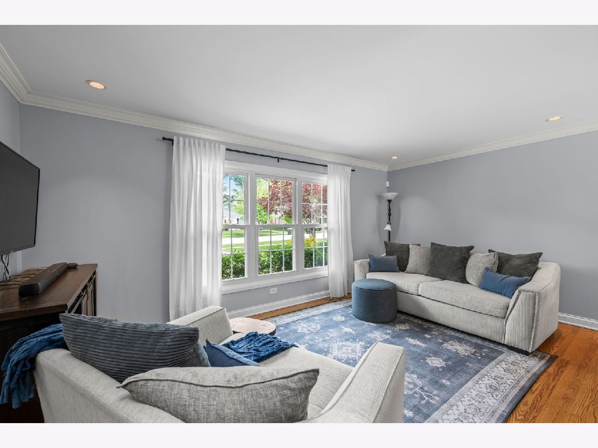
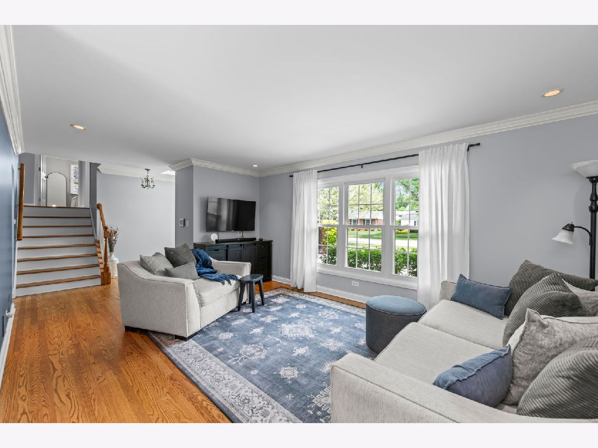
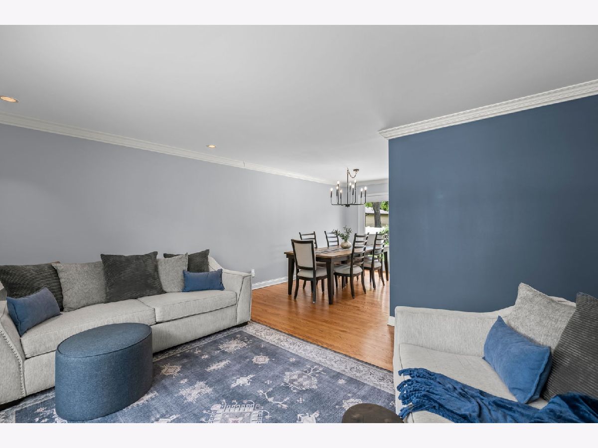
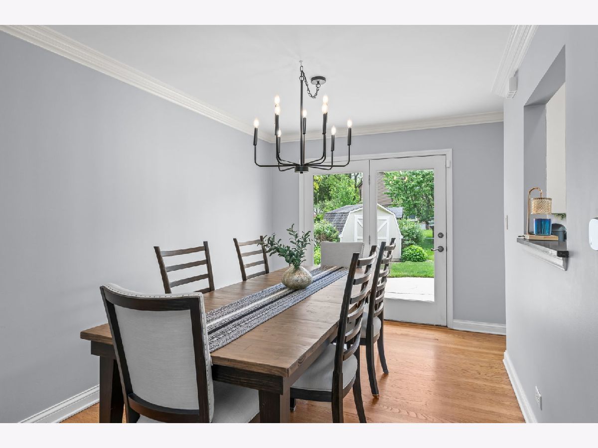
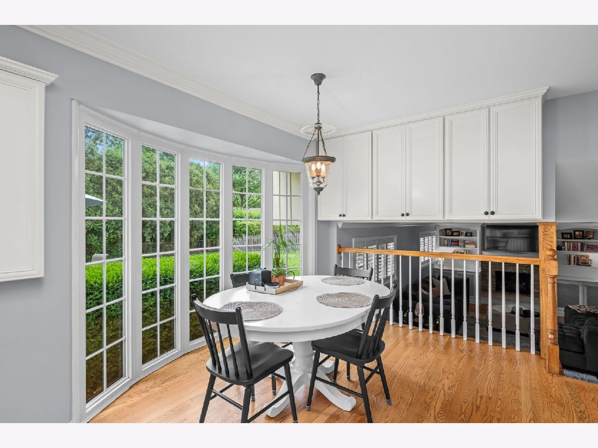
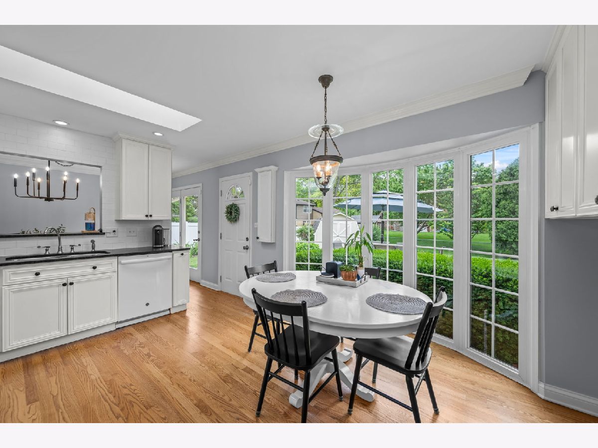
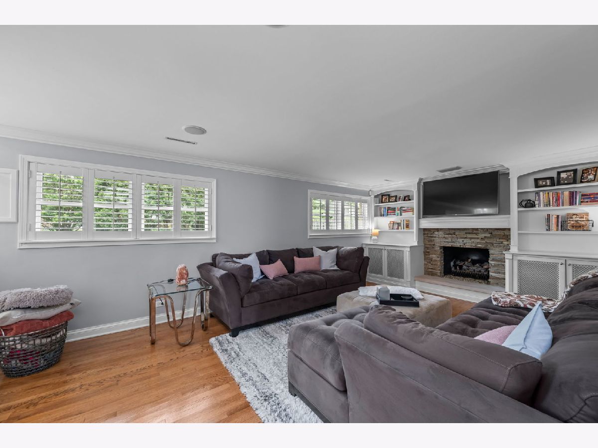
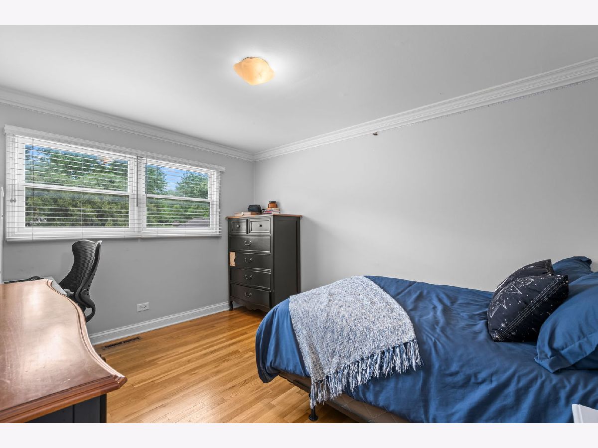
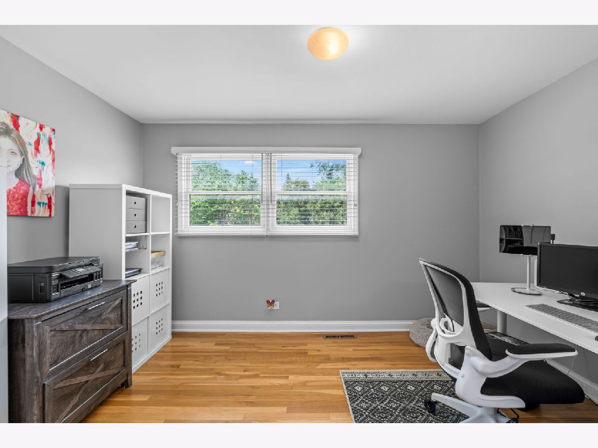
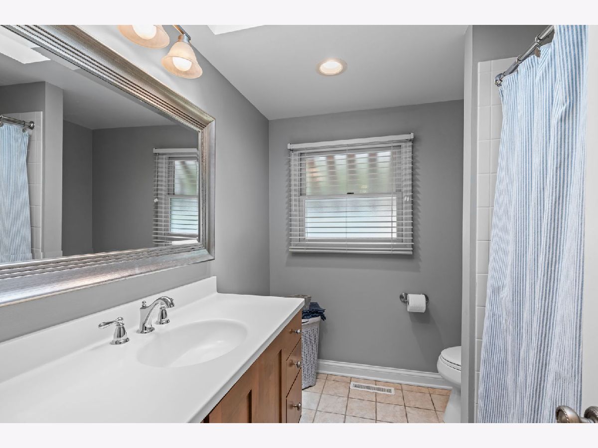
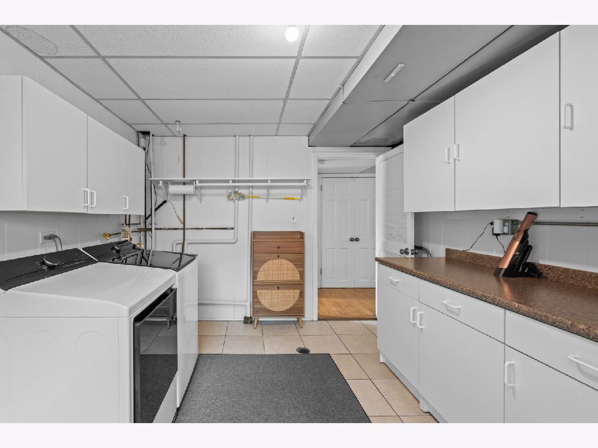
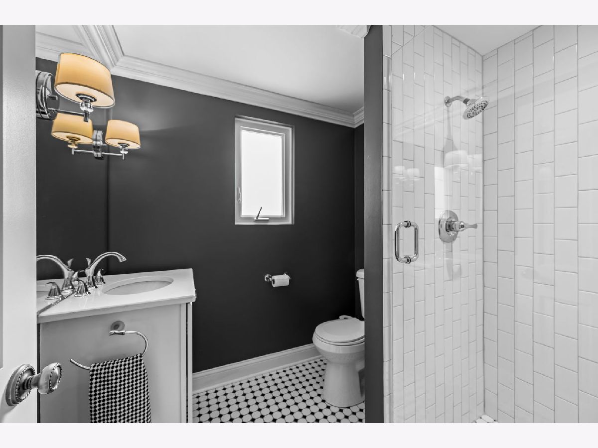
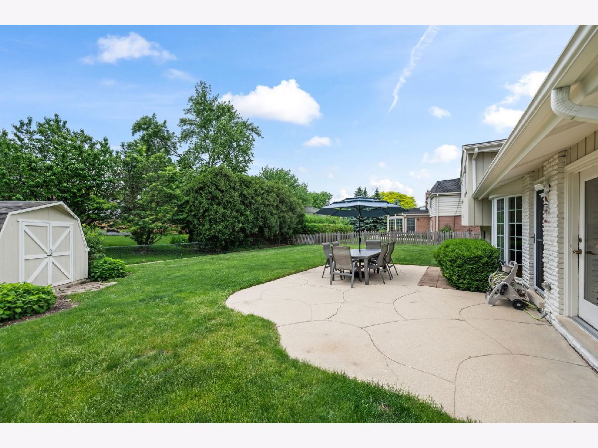
Sun-drenched interiors, timeless design, and a backyard built for making memories! This beautifully updated split-level is the one buyers have been waiting for. From the moment you step inside, oversized picture windows flood the home with natural light, highlighting the spacious rooms, fresh designer paint, elevated lighting fixtures, and thoughtful updates throughout. Gleaming hardwood floors extend throughout the home, creating warmth and continuity across every level. The main level was designed for both everyday living and effortless entertaining, featuring an inviting foyer with coat closet, a spacious living room with recessed lighting and crown molding, dedicated dining room, and an inviting eat-in kitchen that seamlessly connect together. Just a few steps down, the showstopping family room offers the perfect blend of warmth and character, anchored by a stunning fireplace framed by custom built-in shelving and cabinetry, an ideal backdrop for cozy evenings, movie nights, and holiday gatherings! Outside, the experience continues. The expansive, fully fenced backyard offers exceptional space to entertain, play, garden, or simply unwind. Whether hosting summer cookouts on the oversized concrete patio or enjoying a peaceful evening outdoors, this is the kind of backyard that truly sets a home apart. Upstairs, three generously sized bedrooms and a spacious shared hallway bathroom provide comfortable accommodations. Numerous recent improvements, including a new washer and dryer, water heater, sump pump with battery backup, and dedicated crawl space storage, deliver added peace of mind, along with an attached oversized two-car garage. Ideally located near Heritage Park and pool, tons of shopping along Golf Rd, dining and grocery, expressways, and commuter conveniences, this move-in-ready home combines style, comfort, and location in one unforgettable package. Welcome home!
Property Specifics
| Single Family | |
| — | |
| — | |
| 1971 | |
| — | |
| — | |
| — | |
| — | |
| No | |
| 0.21 |
| Cook | |
| — | |
| — / Not Applicable | |
| — | |
| — | |
| — | |
| — | |
| — | |
| 12675912 | |
| 08093110170000 |
Nearby Schools
| NAME: | DISTRICT: | DISTANCE: | |
|---|---|---|---|
|
Grade School
Juliette Low Elementary School |
59 | — | |
|
Middle School
Holmes Junior High School |
59 | Not in DB | |
|
High School
Rolling Meadows High School |
214 | Not in DB | |








Room Specifics
Total Bedrooms: 3
Bedrooms Above Ground: 3
Bedrooms Below Ground: 0
Full Bathrooms: 2
Bathroom Amenities: —
Bathroom in Basement: 0
Rooms: —
Other Specifics
| 2 | |
| — | |
| — | |
| — | |
| — | |
| — | |
| — | |
| — | |
| 80 X 125 | |
| Unfinished | |
| — | |
| — | |
| — | |
| Not in DB | |
| — | |
| — | |
| — |
Contact Agent
Nearby Similar Homes

Nearby Sold Comparables

Contact Agent
Listing Provided By
@properties Christie's International Real Estate
