

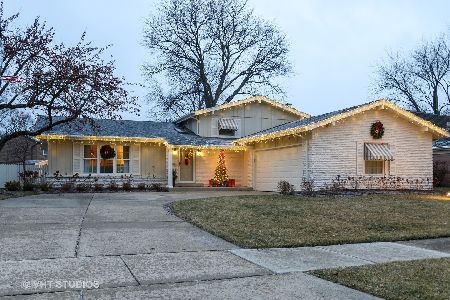
1219 Haven Drive, Arlington Heights, Illinois 60005
Sorry, we are updating photos, please update this page in 15 minutes
$465,000
|
Sold
|
|
| Status: | Closed |
| Sqft: | 2,283 |
| Cost/Sqft: | $210 |
| Beds: | 4 |
| Baths: | 4 |
| Year Built: | 1972 |
| Property Taxes: | $9,502 |
| Days On Market: | 3755 |
| Lot Size: | 0,24 |
Description
COMPLETELY RENOVATED, 4 BEDROOM, 3.5 BATH COLONIAL HOME. EVERY ROOM HAS BEEN UPDATED AND EVEN RECENTLY FRESHLY PAINTED! BEAUTIFUL NEW EAT-IN KITCHEN WITH GRANITE COUNTERS, STAINLESS APPLIANCES AND BREAKFAST BAR. HARDWOOD FLOORS THROUGHOUT FIRST AND SECOND FLOOR. FULLY FINISHED BASEMENT WITH FULL BATH AND BEAUTIFUL LARGE LAUNDRY ROOM. MASTER SUITE HAS FULL WALK-IN CLOSET WITH CUSTOM BUILT-INS. PLENTY OF STORAGE! NEWER WINDOWS, SIDING, MECHANICALS, LIGHTING, PAINT, TRIM, LANDSCAPING, PATIO, FENCE...NOTHING LEFT TO DO BUT MOVE IN!
Property Specifics
| Single Family | |
| — | |
| — | |
| 1972 | |
| Full | |
| Aluminum Siding, Vinyl Siding, Brick | |
| — | |
| — | |
| No | |
| 0.24 |
| Cook | |
| — | |
| 0 / Not Applicable | |
| None | |
| Lake Michigan | |
| Public Sewer | |
| Central Air | |
| Natural Gas | |
| 09301955 | |
| 08093110190000 |
Nearby Schools
| NAME: | DISTRICT: | DISTANCE: | |
|---|---|---|---|
|
Grade School
Juliette Low Elementary School |
59 | — | |
|
Middle School
Holmes Junior High School |
59 | Not in DB | |
|
High School
Rolling Meadows High School |
214 | Not in DB | |
Property History
| DATE: | EVENT: | PRICE: | SOURCE: |
|---|---|---|---|
| 7 Nov, 2016 | Sold | $465,000 | MRED MLS |
| 17 Sep, 2016 | Under contract | $479,900 | MRED MLS |
| 30 Jul, 2016 | Listed for sale | $479,900 | MRED MLS |
Sorry, we are updating photos, please update this page in 15 minutes
Room Specifics
All Bedroom Info:
Total Bedrooms: 4
Bedrooms Above Ground: 4
Bedrooms Below Ground: 0
Total Bedrooms: 4
Bedrooms Above Ground: 4
Bedrooms Below Ground: 0
Second Bedroom Info:
Dimensions: —
Location: —Dimensions: —
Floor Type: Carpet
Third Bedroom Info:
Dimensions: —
Location: —Dimensions: —
Floor Type: Hardwood
Fourth Bedroom Info:
Dimensions: —
Location: —Dimensions: —
Floor Type: Hardwood
Bathroom Info:
Full Bathrooms: 4
Partial Bathrooms: 1Full Bathrooms: 4
Bathroom Amenities: —
Bathroom in Basement: 1
Dining Room Info:
Dimensions: —
Location: —Dimensions: —
Floor Type: Hardwood
Kitchen Info:
Dimensions: —
Location: —Dimensions: —
Floor Type: Hardwood
Features: Eating Area-Breakfast Bar, Eating Area-Table Space, Pantry-Closet
Living Room Info:
Dimensions: —
Location: —Dimensions: —
Floor Type: Hardwood
Family Room Info:
Dimensions: —
Location: —Dimensions: —
Floor Type: Hardwood
Additional Rooms Info:
Rooms: No additional rooms
Basement: FullRooms: No additional rooms
Other Specifics
| 2 | |
| — | |
| Garage | |
| — | |
| — | |
| — | |
| Patio | |
| Corner Lot | |
| 10,558 SQ. FT. | |
| — | |
| Full | |
| — | |
| — | |
| Not in DB | |
| — | |
| — | |
| — |
Tax History
| Year | Property Taxes |
|---|---|
| 2016 | $9,502 |
Contact Agent
Nearby Similar Homes
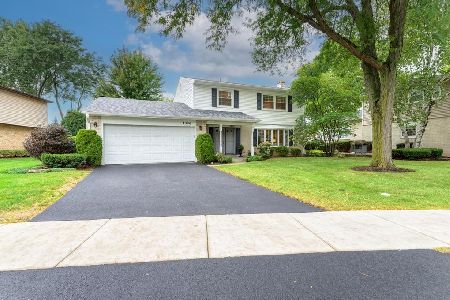
1110 Fernandez Avenue, Arlington Heights, Illinois 60005

For Sale
$694,900
4 beds / 2.1 baths / 2,087 ft2
Single Family / Built: 1975
61
Nearby Sold Comparables
1211 Haven Drive, Arlington Heights, Illinois 60005
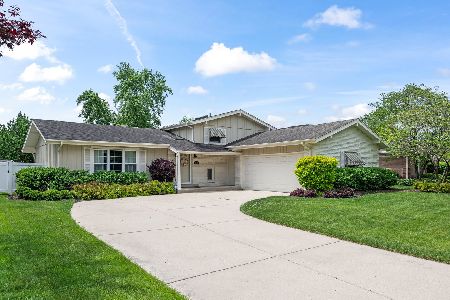
Sold
$525,000
3 beds / 2.0 baths / 1,671 ft2
Single Family / Built: 1971
146

1515 Harvard Avenue, Arlington Heights, Illinois 60005
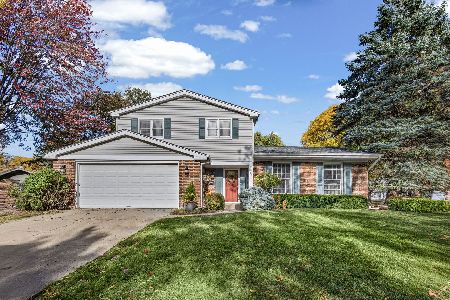
Sold
$549,900
3 beds / 2.1 baths / 1,797 ft2
Single Family / Built: 1971
380
Arlington Heights, Illinois 60004
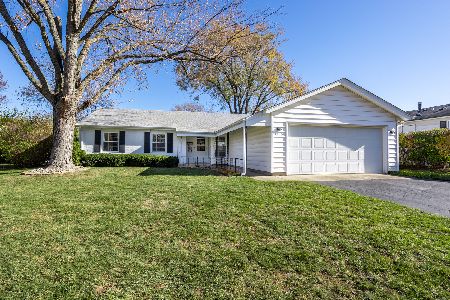
Sold
$440,000
3 beds / 2.0 baths / 1,797 ft2
Single Family / Built: 1962
360
1211 Haven Drive, Arlington Heights, Illinois 60005
Sold
$389,900
3 beds / 2.0 baths / 1,683 ft2
Single Family / Built: 1972
2202
Contact Agent
Listing Provided By
d'aprile properties
