

1211 Revere Ridge Road, Rockford, Illinois 61108
Subdivision > Revere Ridge
Sorry, we are updating photos, please update this page in 15 minutes
$141,000
|
Sold
|
|
| Status: | Closed |
| Sqft: | 2,220 |
| Cost/Sqft: | $63 |
| Beds: | 4 |
| Baths: | 3 |
| Year Built: | 1990 |
| Property Taxes: | $6,165 |
| Days On Market: | 5029 |
| Lot Size: | 0,25 |
Description
Beautifully Decorated Home with brand new carpeting in bedrooms and family room, newer windows in front of house, newer roof. Open design with gorgeous kitchen eat-in area and family room with woodburning fireplace. Ceramic tile and new counters with stainless steel appliances make the kitchen shine. Gorgeous hardwood floors in floyer. Beautifully decorated formal dining room. Large basement with partial exposur
Property Specifics
| Single Family | |
| — | |
| Traditional | |
| 1990 | |
| Full | |
| Brick, Frame | |
| Asphalt | |
| — | |
| No | |
| 0.25 |
| Winnebago | |
| Revere Ridge | |
| 0 / Not Applicable | |
| None | |
| Public | |
| Public Sewer | |
| Central Air | |
| Natural Gas, Forced Air | |
| 08268759 | |
| 1227403030 |
Property History
| DATE: | EVENT: | PRICE: | SOURCE: |
|---|---|---|---|
| 17 May, 2013 | Sold | $141,000 | MRED MLS |
| 8 Apr, 2013 | Under contract | $140,000 | MRED MLS |
| — | Last price change | $147,500 | MRED MLS |
| 9 Feb, 2013 | Listed for sale | $147,500 | MRED MLS |
Sorry, we are updating photos, please update this page in 15 minutes
Room Specifics
All Bedroom Info:
Total Bedrooms: 4
Bedrooms Above Ground: 4
Bedrooms Below Ground: 0
Total Bedrooms: 4
Bedrooms Above Ground: 4
Bedrooms Below Ground: 0
Second Bedroom Info:
Dimensions: —
Location: —Dimensions: —
Floor Type: Carpet
Third Bedroom Info:
Dimensions: —
Location: —Dimensions: —
Floor Type: Carpet
Fourth Bedroom Info:
Dimensions: —
Location: —Dimensions: —
Floor Type: Carpet
Bathroom Info:
Full Bathrooms: 3
Partial Bathrooms: 1Full Bathrooms: 3
Bathroom Amenities: Whirlpool, Double Sink
Bathroom in Basement: 0
Dining Room Info:
Dimensions: —
Location: —Dimensions: —
Floor Type: Carpet
Kitchen Info:
Dimensions: —
Location: —Dimensions: —
Floor Type: Ceramic Tile
Features: Eating Area-Breakfast Bar, Pantry-Closet
Laundry Room Info:
Dimensions: —
Location: —Dimensions: —
Floor Type: Ceramic Tile
Living Room Info:
Dimensions: —
Location: —Dimensions: —
Floor Type: Carpet
Family Room Info:
Dimensions: —
Location: —Dimensions: —
Floor Type: Carpet
Additional Rooms Info:
Rooms: No additional rooms
Basement: FullRooms: No additional rooms
Other Specifics
| 2 | |
| Concrete Perimeter | |
| Garage | |
| — | |
| — | |
| — | |
| Deck, Above Ground Pool | |
| — | |
| 131X131X85X85 | |
| — | |
| Full | |
| Hardwood Floors, First Floor Laundry | |
| Range, Dishwasher | |
| Not in DB | |
| Pool, Street Lights, Street Paved | |
| — | |
| Wood Burning |
Tax History
| Year | Property Taxes |
|---|---|
| 2013 | $6,165 |
Contact Agent
Nearby Similar Homes
6808 Laurel Cherry Drive, Rockford, Illinois 61108
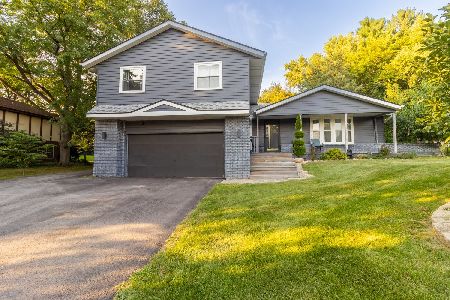
For Sale
$280,000
3 beds / 2.1 baths / 2,234 ft2
Single Family / Built: 1978
75
969 Aura Drive, Rockford, Illinois 61108
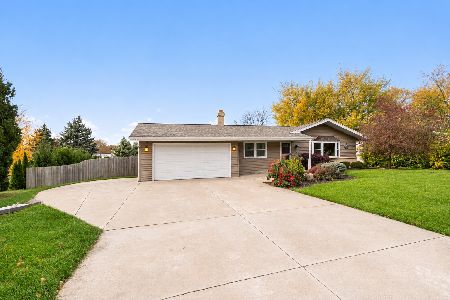
For Sale
$289,900
3 beds / 2.1 baths / 1,474 ft2
Single Family / Built: 1972
6
Nearby Sold Comparables
1257 Revere Ridge Road, Rockford, Illinois 61108

Sold
$169,900
3 beds / 3.0 baths / 2,972 ft2
Single Family / Built: 1991
3154
1259 Anee Drive, Rockford, Illinois 61108
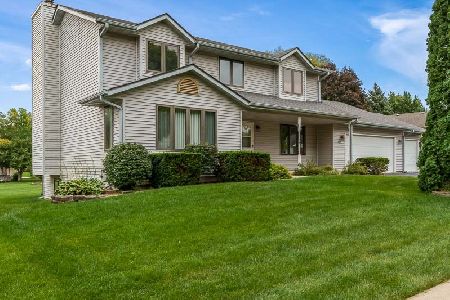
Sold
$335,000
4 beds / 2.1 baths / 2,397 ft2
Single Family / Built: 1991
420
1271 Anee Drive, Rockford, Illinois 61108
Sold
$134,900
3 beds / 3.1 baths / 1,788 ft2
Single Family / Built: 1991
3990
1158 Revere Ridge Road, Rockford, Illinois 61108
Sold
$199,900
4 beds / 2.1 baths / 2,400 ft2
Single Family / Built: —
7232
1283 Revere Ridge Road, Rockford, Illinois 61108
Sold
$99,900
3 beds / 2.0 baths / 1,824 ft2
Single Family / Built: 1990
3408
Contact Agent
Listing Provided By
Keller Williams Realty Signature
