

1212 Hampton Lane, Mundelein, Illinois 60060
Subdivision > Cambridge West
Sorry, we are updating photos, please update this page in 15 minutes
$335,000
|
Sold
|
|
| Status: | Closed |
| Sqft: | 1,857 |
| Cost/Sqft: | $183 |
| Beds: | 3 |
| Baths: | 3 |
| Year Built: | 1983 |
| Property Taxes: | $6,219 |
| Days On Market: | 6780 |
| Lot Size: | 0,00 |
Description
*BEAUTIFUL HOME W/PREMIUM LOCATION, WONDERFUL CURB APPEAL & POND VIEWS!*LG EAT-IN KITCHEN BOASTS PERGO FLRS, NEWER CORIAN COUNTERS, DBL DOOR PANTRY & OAK CABNTS! SEP DINING RM, LG LIV RM W/BAY WINDOW! SPACIOUS FAM RM W/FRPLC OVERLOOKS DECK & LG FNCD YARD/BACKS TO PROTECTD OPEN LAND! HUGE MSTR BR W/NEWLY UPDATED CUSTM MSTR BTH! 6-PANEL DRS THRUOUT, JACUZZI TUB IN 2ND FULL BTH! C/A 2 YRS OLD,NEW H20 HTR,ROOF 4 YRS OLD!
Property Specifics
| Single Family | |
| — | |
| Traditional | |
| 1983 | |
| Full | |
| Aluminum/Vinyl/Steel Siding | |
| — | |
| WATERFORD | |
| No | |
| — |
| Lake | |
| Cambridge West | |
| 0 / Not Applicable | |
| None | |
| Lake Michigan | |
| Public Sewer | |
| Central Air | |
| Natural Gas, Forced Air | |
| 06846263 | |
| 11291010050000 |
Nearby Schools
| NAME: | DISTRICT: | DISTANCE: | |
|---|---|---|---|
|
Grade School
Hawthorn Elementary School (nor |
73 | — | |
|
Middle School
Hawthorn Middle School North |
73 | Not in DB | |
|
High School
Vernon Hills High School |
128 | Not in DB | |
Property History
| DATE: | EVENT: | PRICE: | SOURCE: |
|---|---|---|---|
| 25 Apr, 2008 | Sold | $335,000 | MRED MLS |
| 5 Apr, 2008 | Under contract | $340,000 | MRED MLS |
| 1 Apr, 2008 | Listed for sale | $340,000 | MRED MLS |
| 27 Nov, 2013 | Sold | $277,000 | MRED MLS |
| 25 Oct, 2013 | Under contract | $289,900 | MRED MLS |
| — | Last price change | $299,900 | MRED MLS |
| 29 May, 2013 | Listed for sale | $310,000 | MRED MLS |
Sorry, we are updating photos, please update this page in 15 minutes
Room Specifics
All Bedroom Info:
Total Bedrooms: 3
Bedrooms Above Ground: 3
Bedrooms Below Ground: 0
Total Bedrooms: 3
Bedrooms Above Ground: 3
Bedrooms Below Ground: 0
Second Bedroom Info:
Dimensions: —
Location: —Dimensions: —
Floor Type: Carpet
Third Bedroom Info:
Dimensions: —
Location: —Dimensions: —
Floor Type: Carpet
Bathroom Info:
Full Bathrooms: 3
Partial Bathrooms: 1Full Bathrooms: 3
Bathroom Amenities: Whirlpool
Bathroom in Basement: 0
Dining Room Info:
Dimensions: —
Location: —Dimensions: —
Floor Type: Carpet
Kitchen Info:
Dimensions: —
Location: —Dimensions: —
Floor Type: Wood Laminate
Features: Eating Area-Table Space, Pantry-Closet
Living Room Info:
Dimensions: —
Location: —Dimensions: —
Floor Type: Carpet
Family Room Info:
Dimensions: —
Location: —Dimensions: —
Floor Type: Carpet
Additional Rooms Info:
Rooms: —
Basement: FullRooms: —
Other Specifics
| 2 | |
| — | |
| Garage | |
| — | |
| — | |
| — | |
| Deck | |
| — | |
| 100X162X139X62 | |
| Unfinished | |
| Full | |
| — | |
| Range, Microwave, Dishwasher, Refrigerator, Washer, Dryer, Disposal | |
| Not in DB | |
| — | |
| — | |
| — |
Tax History
| Year | Property Taxes |
|---|---|
| 2008 | $6,219 |
| 2013 | $7,709 |
Contact Agent
Nearby Similar Homes
55 Windsor Place, Mundelein, Illinois 60060

For Sale
$469,900
3 beds / 1.1 baths / 1,849 ft2
Single Family / Built: 1983
12
935 Concord Circle, Mundelein, Illinois 60060
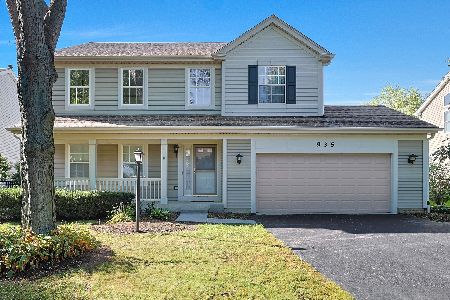
For Sale
$579,900
4 beds / 2.1 baths / 2,361 ft2
Single Family / Built: 1996
10
259 Pembrook Lane, Mundelein, Illinois 60060
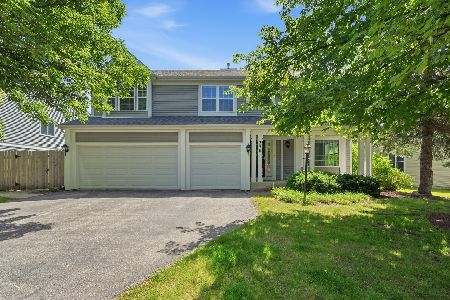
For Sale
$599,000
4 beds / 2.1 baths / 3,016 ft2
Single Family / Built: 1995
23
268 Pembrook Lane, Mundelein, Illinois 60060
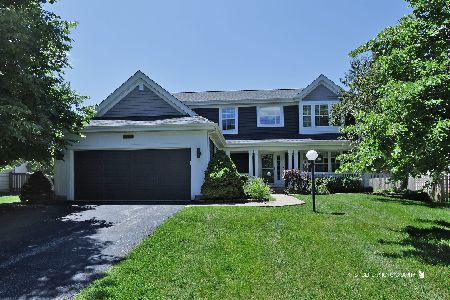
For Sale
$529,500
4 beds / 3.1 baths / 2,379 ft2
Single Family / Built: 1995
81

Nearby Sold Comparables
1208 Hampton Lane, Mundelein, Illinois 60060

Sold
$289,900
3 beds / 2.1 baths / 1,734 ft2
Single Family / Built: 1984
4230

Contact Agent
Listing Provided By
Coldwell Banker Residential Brokerage
