

1212 Hampton Lane, Mundelein, Illinois 60060
Subdivision > Cambridge West
Sorry, we are updating photos, please update this page in 15 minutes
$277,000
|
Sold
|
|
| Status: | Closed |
| Sqft: | 1,857 |
| Cost/Sqft: | $156 |
| Beds: | 3 |
| Baths: | 3 |
| Year Built: | 1983 |
| Property Taxes: | $7,709 |
| Days On Market: | 4896 |
| Lot Size: | 0,28 |
Description
!!VERNON HILLS SCHOOLS!! AWESOME UPDATED HOME WITH PREMIUM LOT BACKING TO FOREST PRESERVE & POND WITH TOP RATED VERNON HILLS SCHOOLS. NEW BATHS, 1ST FLR CHOCOLATE BROWN MAPLE FLRS, CORIAN COUNTERS, OAK CABINETS, FULLY APPLIANCED SS KITCHEN APPLIANCES. OAK 6 PANEL DOORS, WHIRLPOOL TUB, BRICK GAS FIREPLACE, BEVELED GLASS ENTRY DOOR W/ SIDE LIGHTS, LIVING ROOM BAY, FULLY FENCED YARD, DECK.
Property Specifics
| Single Family | |
| — | |
| Colonial | |
| 1983 | |
| English | |
| Aluminum Siding, Vinyl Siding, Steel Siding | |
| Asphalt | |
| WATERFORD | |
| Yes | |
| 0.28 |
| Lake | |
| Cambridge West | |
| 0 / Not Applicable | |
| None | |
| Lake Michigan | |
| Public Sewer | |
| Central Air | |
| Natural Gas, Forced Air | |
| 08354277 | |
| 11291010050000 |
Nearby Schools
| NAME: | DISTRICT: | DISTANCE: | |
|---|---|---|---|
|
Grade School
Hawthorn Elementary School (nor |
73 | — | |
|
Middle School
Hawthorn Middle School North |
73 | Not in DB | |
|
High School
Vernon Hills High School |
128 | Not in DB | |
Property History
| DATE: | EVENT: | PRICE: | SOURCE: |
|---|---|---|---|
| 25 Apr, 2008 | Sold | $335,000 | MRED MLS |
| 5 Apr, 2008 | Under contract | $340,000 | MRED MLS |
| 1 Apr, 2008 | Listed for sale | $340,000 | MRED MLS |
| 27 Nov, 2013 | Sold | $277,000 | MRED MLS |
| 25 Oct, 2013 | Under contract | $289,900 | MRED MLS |
| — | Last price change | $299,900 | MRED MLS |
| 29 May, 2013 | Listed for sale | $310,000 | MRED MLS |
Sorry, we are updating photos, please update this page in 15 minutes
Room Specifics
All Bedroom Info:
Total Bedrooms: 3
Bedrooms Above Ground: 3
Bedrooms Below Ground: 0
Total Bedrooms: 3
Bedrooms Above Ground: 3
Bedrooms Below Ground: 0
Second Bedroom Info:
Dimensions: —
Location: —Dimensions: —
Floor Type: Carpet
Third Bedroom Info:
Dimensions: —
Location: —Dimensions: —
Floor Type: Carpet
Bathroom Info:
Full Bathrooms: 3
Partial Bathrooms: 1Full Bathrooms: 3
Bathroom Amenities: Whirlpool, Separate Shower
Bathroom in Basement: 0
Dining Room Info:
Dimensions: —
Location: —Dimensions: —
Floor Type: Hardwood
Kitchen Info:
Dimensions: —
Location: —Dimensions: —
Floor Type: Hardwood
Features: Eating Area-Table Space, Pantry-Butler
Living Room Info:
Dimensions: —
Location: —Dimensions: —
Floor Type: Hardwood
Family Room Info:
Dimensions: —
Location: —Dimensions: —
Floor Type: Carpet
Additional Rooms Info:
Rooms: No additional rooms
Basement: EnglishRooms: No additional rooms
Other Specifics
| 2.5 | |
| Concrete Perimeter | |
| Garage | |
| — | |
| — | |
| — | |
| Deck, Storms/Screens | |
| Fenced Yard, Forest Preserve Adjacent, Nature Preserve Adjacent, Landscaped, Pond(s), Water View | |
| 100X162X139X62 | |
| Full,Unfinished | |
| Full | |
| Hardwood Floors, Wood Laminate Floors | |
| Range, Microwave, Dishwasher, Disposal | |
| Not in DB | |
| Sidewalks, Street Lights, Street Paved | |
| — | |
| Wood Burning, Gas Starter |
Tax History
| Year | Property Taxes |
|---|---|
| 2008 | $6,219 |
| 2013 | $7,709 |
Contact Agent
Nearby Similar Homes
55 Windsor Place, Mundelein, Illinois 60060

For Sale
$469,900
3 beds / 1.1 baths / 1,849 ft2
Single Family / Built: 1983
12
935 Concord Circle, Mundelein, Illinois 60060
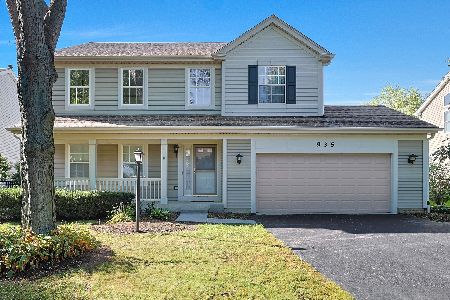
For Sale
$579,900
4 beds / 2.1 baths / 2,361 ft2
Single Family / Built: 1996
10
259 Pembrook Lane, Mundelein, Illinois 60060
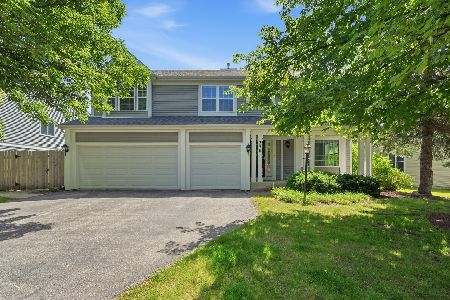
For Sale
$599,000
4 beds / 2.1 baths / 3,016 ft2
Single Family / Built: 1995
23
268 Pembrook Lane, Mundelein, Illinois 60060
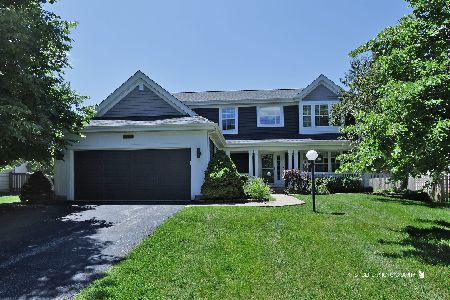
For Sale
$529,500
4 beds / 3.1 baths / 2,379 ft2
Single Family / Built: 1995
81

Nearby Sold Comparables
1208 Hampton Lane, Mundelein, Illinois 60060

Sold
$289,900
3 beds / 2.1 baths / 1,734 ft2
Single Family / Built: 1984
4230

Contact Agent
Listing Provided By
Coldwell Banker Residential Brokerage
