

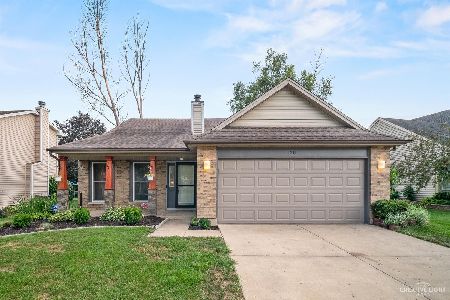
1212 Longford Circle, Elgin, Illinois 60120
Subdivision > Country Brook
Sorry, we are updating photos, please update this page in 15 minutes
$269,000
|
Sold
|
|
| Status: | Closed |
| Sqft: | 0 |
| Cost/Sqft: | — |
| Beds: | 3 |
| Baths: | 2 |
| Year Built: | 1995 |
| Property Taxes: | $4,148 |
| Days On Market: | 7186 |
| Lot Size: | 0,17 |
Description
Awesome custom ranch. Larger bdrms, WIC in master bedrm. Enlarged bath with double sinks. Hardwd floors upstairs. Prof painted. Upgraded kitchen w/marble counters & backsplash. Custom pull out pantry drawers. Prof finished lower level w/fam rm, rec room, 3rd bedrm, full bath, & laundry room. Custom built entertainmt ctr, bar, wet bar, SS fridge, microwave, berber carpet, recessed lts, & storage galore. MUST SEE!!
Property Specifics
| Single Family | |
| — | |
| Contemporary | |
| 1995 | |
| Full | |
| Aluminum/Vinyl/Steel Siding | |
| Asphalt | |
| CUSTOM+++ | |
| No | |
| 0.17 |
| Cook | |
| Country Brook | |
| 100 / Annual | |
| Other | |
| Lake Michigan | |
| Public Sewer | |
| Central Air | |
| Natural Gas, Forced Air | |
| 06417661 | |
| 06173060060000 |
Nearby Schools
| NAME: | DISTRICT: | DISTANCE: | |
|---|---|---|---|
|
Grade School
Timber Trail |
46 | — | |
|
Middle School
Larsen Middle School |
46 | Not in DB | |
|
High School
Elgin High School |
46 | Not in DB | |
Property History
| DATE: | EVENT: | PRICE: | SOURCE: |
|---|---|---|---|
| 25 May, 2007 | Sold | $269,000 | MRED MLS |
| 9 Apr, 2007 | Under contract | $299,999 | MRED MLS |
| — | Last price change | $303,000 | MRED MLS |
| 21 Feb, 2007 | Listed for sale | $305,000 | MRED MLS |
| 20 Aug, 2016 | Under contract | $0 | MRED MLS |
| 5 Jul, 2016 | Listed for sale | $0 | MRED MLS |
Sorry, we are updating photos, please update this page in 15 minutes
Room Specifics
All Bedroom Info:
Total Bedrooms: 3
Bedrooms Above Ground: 3
Bedrooms Below Ground: 0
Total Bedrooms: 3
Bedrooms Above Ground: 3
Bedrooms Below Ground: 0
Second Bedroom Info:
Dimensions: —
Location: —Dimensions: —
Floor Type: Hardwood
Third Bedroom Info:
Dimensions: —
Location: —Dimensions: —
Floor Type: Carpet
Bathroom Info:
Full Bathrooms: 2
Partial Bathrooms: —Full Bathrooms: 2
Bathroom Amenities: Double Sink
Bathroom in Basement: 1
Dining Room Info:
Dimensions: —
Location: —Dimensions: —
Floor Type: Hardwood
Kitchen Info:
Dimensions: —
Location: —Dimensions: —
Floor Type: Hardwood
Features: Eating Area-Table Space, Pantry-Closet
Laundry Room Info:
Dimensions: —
Location: —Dimensions: —
Floor Type: Other
Living Room Info:
Dimensions: —
Location: —Dimensions: —
Floor Type: Hardwood
Family Room Info:
Dimensions: —
Location: —Dimensions: —
Floor Type: Carpet
Additional Rooms Info:
Rooms: Recreation Room
Basement: FullRooms: Recreation Room
Other Specifics
| 2 | |
| Concrete Perimeter | |
| Garage | |
| — | |
| — | |
| — | |
| Deck | |
| Fenced Yard, Landscaped, Pond(s) | |
| 58X134 | |
| Unfinished | |
| — | |
| Vaulted/Cathedral Ceilings, Bar-Dry, Bar-Wet | |
| Range, Microwave, Dishwasher, Refrigerator, Bar Fridge, Washer, Dryer, Disposal | |
| Not in DB | |
| Sidewalks, Street Lights, Street Paved | |
| — | |
| Attached Fireplace Doors/Screen, Gas Log, Gas Starter |
Tax History
| Year | Property Taxes |
|---|---|
| 2007 | $4,148 |
Contact Agent
Nearby Similar Homes
1294 Longford Circle, Elgin, Illinois 60120
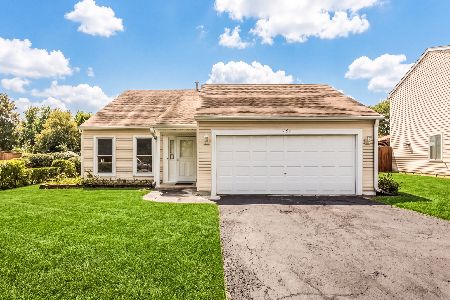
For Sale
$350,000
3 beds / 2.0 baths / 1,505 ft2
Single Family / Built: 1989
32
231 Briarwood Drive, Elgin, Illinois 60120
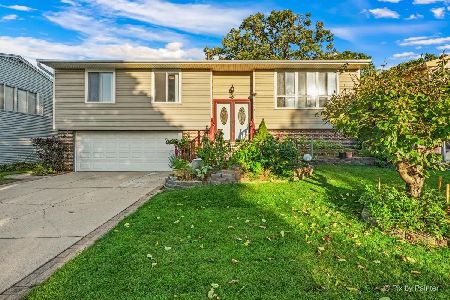
For Sale
$379,900
3 beds / 2.1 baths / 1,555 ft2
Single Family / Built: 1980
17
1449 Eliot Trail, Elgin, Illinois 60120
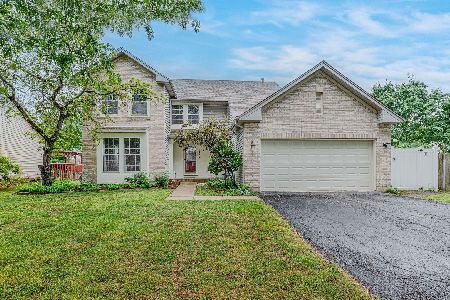
For Sale
$465,900
4 beds / 2.1 baths / 2,222 ft2
Single Family / Built: 1996
37
Nearby Sold Comparables
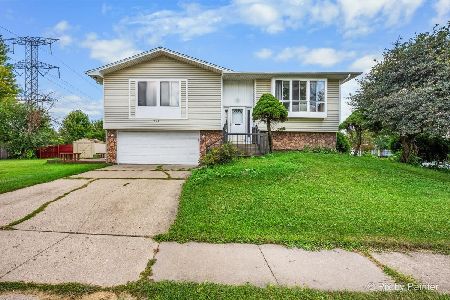
1220 Longford Circle, Elgin, Illinois 60120

Sold
$130,000
3 beds / 2.1 baths / 1,684 ft2
Single Family / Built: 1991
5732
Contact Agent
Listing Provided By
Century 21 1st Class Homes
