

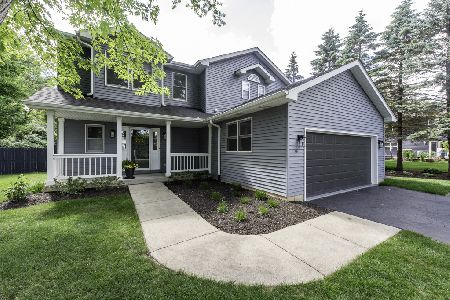
1212 Monroe Avenue, Winthrop Harbor, Illinois 60096
Sorry, we are updating photos, please update this page in 15 minutes
$210,000
|
Sold
|
|
| Status: | Closed |
| Sqft: | 2,510 |
| Cost/Sqft: | $89 |
| Beds: | 4 |
| Baths: | 3 |
| Year Built: | 1997 |
| Property Taxes: | $6,127 |
| Days On Market: | 5289 |
| Lot Size: | 0,41 |
Description
Stately-Meticulously 2 story with open BEAUTIFUL floor plan! GREAT room with romantic gas fireplace,vaulted ceilings,dramatic wood staircase.1st flr. Master suite w/HUGE closet,sep shower/jacuzzi tub.Walk in closet in EVERY bedroom. Dining area open to huge kitchen with breakfast counter.First floor laundry.Attached garage, deck,wooded deep lot.Skylights,HWA included. Full basement. Attached garage. NICE!
Property Specifics
| Single Family | |
| — | |
| Contemporary | |
| 1997 | |
| Full | |
| Aluminum Siding, Brick, Frame | |
| Asphalt | |
| 2 STORY | |
| No | |
| 0.41 |
| Lake | |
| — | |
| 0 / Not Applicable | |
| None | |
| Public | |
| Public Sewer | |
| Central Air | |
| Natural Gas, Forced Air | |
| 08078334 | |
| 04093040840000 |
Property History
| DATE: | EVENT: | PRICE: | SOURCE: |
|---|---|---|---|
| 21 Sep, 2012 | Sold | $210,000 | MRED MLS |
| 23 Jul, 2012 | Under contract | $224,000 | MRED MLS |
| — | Last price change | $229,000 | MRED MLS |
| 29 May, 2012 | Listed for sale | $229,000 | MRED MLS |
Sorry, we are updating photos, please update this page in 15 minutes
Room Specifics
All Bedroom Info:
Total Bedrooms: 4
Bedrooms Above Ground: 4
Bedrooms Below Ground: 0
Total Bedrooms: 4
Bedrooms Above Ground: 4
Bedrooms Below Ground: 0
Second Bedroom Info:
Dimensions: —
Location: —Dimensions: —
Floor Type: Carpet
Third Bedroom Info:
Dimensions: —
Location: —Dimensions: —
Floor Type: Carpet
Fourth Bedroom Info:
Dimensions: —
Location: —Dimensions: —
Floor Type: Carpet
Bathroom Info:
Full Bathrooms: 3
Partial Bathrooms: 1Full Bathrooms: 3
Bathroom Amenities: Whirlpool, Separate Shower
Bathroom in Basement: 0
Dining Room Info:
Dimensions: —
Location: —Dimensions: —
Floor Type: Ceramic Tile
Kitchen Info:
Dimensions: —
Location: —Dimensions: —
Floor Type: Ceramic Tile
Features: Eating Area-Breakfast Bar, Pantry-Closet
Laundry Room Info:
Dimensions: —
Location: —Dimensions: —
Floor Type: Ceramic Tile
Living Room Info:
Dimensions: —
Location: —Dimensions: —
Floor Type: Hardwood
Additional Rooms Info:
Rooms: No additional rooms
Basement: FullRooms: No additional rooms
Other Specifics
| 2 | |
| — | |
| Garage | |
| — | |
| — | |
| — | |
| Deck | |
| Wooded | |
| 98X237X65X240 | |
| — | |
| Full | |
| Vaulted/Cathedral Ceilings, Skylight(s), Hardwood Floors, First Floor Bedroom, First Floor Laundry, First Floor Full Bath | |
| Range, Microwave, Dishwasher, Refrigerator, Washer, Dryer | |
| Not in DB | |
| — | |
| — | |
| Gas Log, Gas Starter |
Tax History
| Year | Property Taxes |
|---|---|
| 2012 | $6,127 |
Contact Agent
Nearby Similar Homes
3106 13th Street, Winthrop Harbor, Illinois 60096
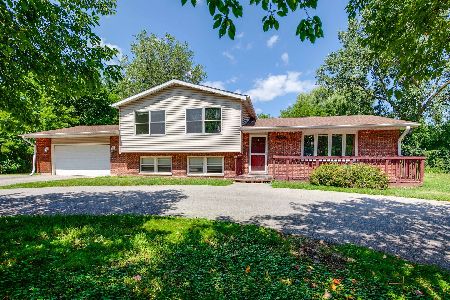
For Sale
$330,000
6 beds / 4.0 baths / 2,700 ft2
Single Family / Built: 1977
296
2406 11th Street, Winthrop Harbor, Illinois 60096
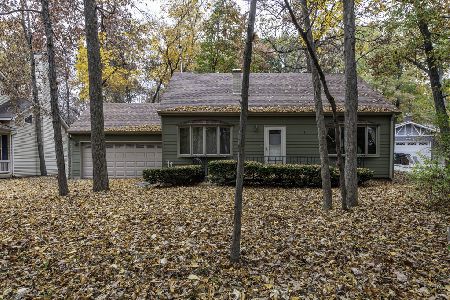
For Sale
$329,990
3 beds / 2.0 baths / 2,808 ft2
Single Family / Built: 1978
15
1136 Adams Avenue, Winthrop Harbor, Illinois 60096
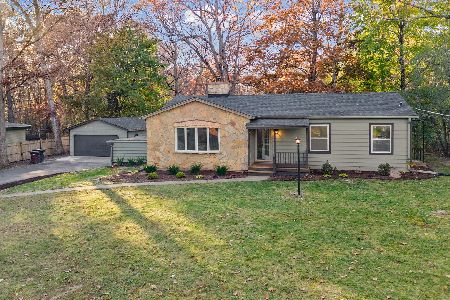
For Sale
$402,375
3 beds / 2.0 baths / 1,582 ft2
Single Family / Built: 1949
8
745 Geddes Avenue, Winthrop Harbor, Illinois 60096
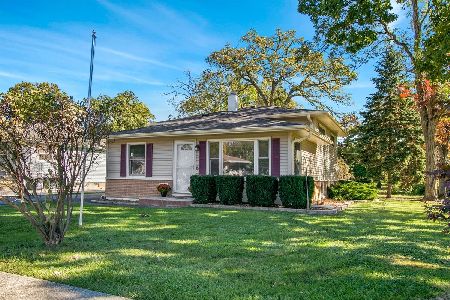
For Sale
$299,000
3 beds / 2.0 baths / 1,495 ft2
Single Family / Built: 1959
32
Nearby Sold Comparables
1218 Monroe Avenue, Winthrop Harbor, Illinois 60096

Sold
$160,000
3 beds / 2.0 baths / 1,968 ft2
Single Family / Built: 1995
5287
1218 Monroe Avenue, Winthrop Harbor, Illinois 60096
Sold
$132,000
3 beds / 2.0 baths / 2,023 ft2
Single Family / Built: 1995
4007
1206 Monroe Avenue, Winthrop Harbor, Illinois 60096

Sold
$279,500
3 beds / 2.1 baths / 2,146 ft2
Single Family / Built: 1995
1580
1206 Monroe Avenue, Winthrop Harbor, Illinois 60096
Sold
$449,900
3 beds / 2.1 baths / 2,146 ft2
Single Family / Built: 1995
160
2801 12th Street, Winthrop Harbor, Illinois 60096
Sold
$254,900
4 beds / 2.0 baths / 2,400 ft2
Single Family / Built: 1993
3117
1219 Monroe Avenue, Winthrop Harbor, Illinois 60096
Sold
$254,900
4 beds / 3.1 baths / 1,842 ft2
Single Family / Built: 2001
2747
Contact Agent
Listing Provided By
RE/MAX Showcase
