

1212 Sarasota Drive, Wheeling, Illinois 60090
Subdivision > Hollywood Ridge
Sorry, we are updating photos, please update this page in 15 minutes
$205,000
|
Sold
|
|
| Status: | Closed |
| Sqft: | 1,103 |
| Cost/Sqft: | $206 |
| Beds: | 3 |
| Baths: | 2 |
| Year Built: | 1964 |
| Property Taxes: | $5,755 |
| Days On Market: | 3947 |
| Lot Size: | 0,21 |
Description
Well maintained, maintenance free, raised ranch. Enter into ceramic tile foyer. New carpet throughout. Freshly painted. Eat-in kitchen with Oak floor and cabinets, ceramic tile backsplash, stainless steel appliances. Dining room has slider leading to deck, concrete patio and fenced yard. Living room boasts bow window. Main floor bathroom with Whirlpool tub, Oak vanity, ceramic tile floor, tub and walls. Lower level has cozy, gas fireplace (AS IS CONDITION). Enjoy entertaining in large game room with dry bar. Separate utility room with exterior access to yard, great for pets.
Property Specifics
| Single Family | |
| — | |
| — | |
| 1964 | |
| Full | |
| Vinyl Siding | |
| — | |
| — | |
| No | |
| 0.21 |
| Cook | |
| Hollywood Ridge | |
| 0 / Not Applicable | |
| None | |
| Lake Michigan | |
| Public Sewer | |
| Central Air | |
| Natural Gas, Forced Air | |
| 09108625 | |
| 03044020230000 |
Nearby Schools
| NAME: | DISTRICT: | DISTANCE: | |
|---|---|---|---|
|
Grade School
Eugene Field Elementary School |
21 | — | |
|
Middle School
Jack London Middle School |
21 | Not in DB | |
|
High School
Wheeling High School |
214 | Not in DB | |
Property History
| DATE: | EVENT: | PRICE: | SOURCE: |
|---|---|---|---|
| 2 May, 2016 | Sold | $205,000 | MRED MLS |
| 14 Mar, 2016 | Under contract | $227,400 | MRED MLS |
| 4 Jan, 2016 | Listed for sale | $227,400 | MRED MLS |
Sorry, we are updating photos, please update this page in 15 minutes
Room Specifics
All Bedroom Info:
Total Bedrooms: 3
Bedrooms Above Ground: 3
Bedrooms Below Ground: 0
Total Bedrooms: 3
Bedrooms Above Ground: 3
Bedrooms Below Ground: 0
Second Bedroom Info:
Dimensions: —
Location: —Dimensions: —
Floor Type: Carpet
Third Bedroom Info:
Dimensions: —
Location: —Dimensions: —
Floor Type: Carpet
Bathroom Info:
Full Bathrooms: 2
Partial Bathrooms: 0Full Bathrooms: 2
Bathroom Amenities: Whirlpool
Bathroom in Basement: 1
Dining Room Info:
Dimensions: —
Location: —Dimensions: —
Floor Type: Carpet
Kitchen Info:
Dimensions: —
Location: —Dimensions: —
Floor Type: Hardwood
Features: Eating Area-Table Space, Pantry-Closet
Living Room Info:
Dimensions: —
Location: —Dimensions: —
Floor Type: Carpet
Family Room Info:
Dimensions: —
Location: —Dimensions: —
Floor Type: Carpet
Additional Rooms Info:
Rooms: Game Room
Basement: FullRooms: Game Room
Other Specifics
| 2 | |
| — | |
| Garage | |
| — | |
| — | |
| — | |
| — | |
| — | |
| 58X122X86X115X14 | |
| — | |
| None | |
| Bar-Dry, Hardwood Floors, First Floor Full Bath | |
| Range, Dishwasher, Refrigerator, Washer, Dryer | |
| Not in DB | |
| — | |
| — | |
| Gas Starter |
Tax History
| Year | Property Taxes |
|---|---|
| 2016 | $5,755 |
Contact Agent
Nearby Similar Homes
1321 Marcy Lane, Wheeling, Illinois 60090
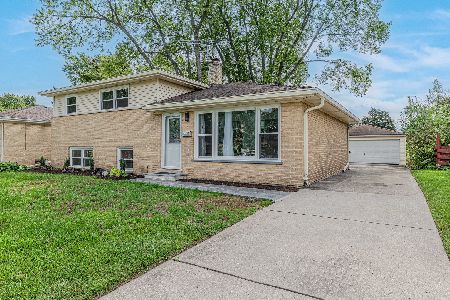
For Sale
$449,999
3 beds / 1.1 baths / 1,431 ft2
Single Family / Built: 1963
31
Nearby Sold Comparables
1145 Valley Stream Drive, Wheeling, Illinois 60090

Sold
$449,900
3 beds / 2.0 baths / 1,749 ft2
Single Family / Built: 1963
583
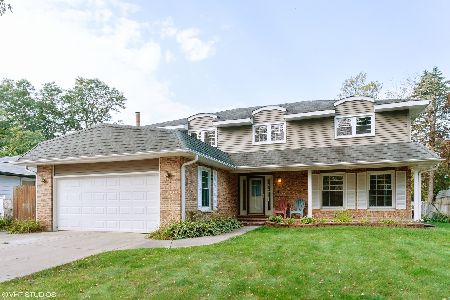
1137 Valley Stream Drive, Wheeling, Illinois 60090

Sold
$199,900
3 beds / 2.0 baths / 1,177 ft2
Single Family / Built: 1964
4314

Contact Agent
Listing Provided By
Keller Williams Platinum Partners
