

1213 Cherry Street, Lake In The Hills, Illinois 60156
Sorry, we are updating photos, please update this page in 15 minutes
$155,000
|
Sold
|
|
| Status: | Closed |
| Sqft: | 1,650 |
| Cost/Sqft: | $100 |
| Beds: | 4 |
| Baths: | 2 |
| Year Built: | 1971 |
| Property Taxes: | $3,663 |
| Days On Market: | 6071 |
| Lot Size: | 0,20 |
Description
This 4 bed 2 bath home was beautifully updated and shows like a model. Features maple cabinets with Whirlpool Stainless Steel appliances in the kitchen. Neutral decor with carpeting in the Family Room and Bedrooms and laminate flooring in Kitchen and Living Room. Ceramic tile floor and surround in both bathrooms. Oak stairs and handrails. Newer Architectural single roof. Energy efficient vinyl double pane windows.
Property Specifics
| Single Family | |
| — | |
| Bi-Level | |
| 1971 | |
| Full | |
| Aluminum/Vinyl/Steel Siding | |
| Asphalt | |
| — | |
| No | |
| 0.2 |
| Mc Henry | |
| — | |
| 0 / Not Applicable | |
| None | |
| Public | |
| Public Sewer | |
| Central Air | |
| Natural Gas, Forced Air | |
| 07467557 | |
| 1920426013 |
Nearby Schools
| NAME: | DISTRICT: | DISTANCE: | |
|---|---|---|---|
|
Grade School
Lake In The Hills Elementary Sch |
300 | — | |
|
Middle School
Westfield Community School |
300 | Not in DB | |
|
High School
H D Jacobs High School |
300 | Not in DB | |
Property History
| DATE: | EVENT: | PRICE: | SOURCE: |
|---|---|---|---|
| 25 Nov, 2009 | Sold | $79,000 | MRED MLS |
| 4 Nov, 2009 | Under contract | $84,900 | MRED MLS |
| — | Last price change | $89,900 | MRED MLS |
| 7 Oct, 2009 | Listed for sale | $89,900 | MRED MLS |
| 14 May, 2010 | Sold | $155,000 | MRED MLS |
| 22 Mar, 2010 | Under contract | $164,900 | MRED MLS |
| 11 Mar, 2010 | Listed for sale | $164,900 | MRED MLS |
Sorry, we are updating photos, please update this page in 15 minutes
Room Specifics
All Bedroom Info:
Total Bedrooms: 4
Bedrooms Above Ground: 4
Bedrooms Below Ground: 0
Total Bedrooms: 4
Bedrooms Above Ground: 4
Bedrooms Below Ground: 0
Second Bedroom Info:
Dimensions: —
Location: —Dimensions: —
Floor Type: Carpet
Third Bedroom Info:
Dimensions: —
Location: —Dimensions: —
Floor Type: Carpet
Fourth Bedroom Info:
Dimensions: —
Location: —Dimensions: —
Floor Type: Carpet
Bathroom Info:
Full Bathrooms: 2
Partial Bathrooms: —Full Bathrooms: 2
Bathroom Amenities: —
Bathroom in Basement: 1
Dining Room Info:
Dimensions: —
Location: —Dimensions: —
Floor Type: Wood Laminate
Kitchen Info:
Dimensions: —
Location: —Dimensions: —
Floor Type: Wood Laminate
Laundry Room Info:
Dimensions: —
Location: —Dimensions: —
Floor Type: Other
Living Room Info:
Dimensions: —
Location: —Dimensions: —
Floor Type: Wood Laminate
Family Room Info:
Dimensions: —
Location: —Dimensions: —
Floor Type: Carpet
Additional Rooms Info:
Rooms: Deck
Basement: FullRooms: Deck
Other Specifics
| 2 | |
| Concrete Perimeter | |
| Garage | |
| — | |
| — | |
| — | |
| Deck | |
| — | |
| 60 X 140 | |
| — | |
| None | |
| — | |
| Range, Microwave, Dishwasher, Refrigerator | |
| Not in DB | |
| — | |
| — | |
| — |
Tax History
| Year | Property Taxes |
|---|---|
| 2009 | $3,663 |
Contact Agent
Nearby Similar Homes
124 Hilltop Drive, Lake In The Hills, Illinois 60156
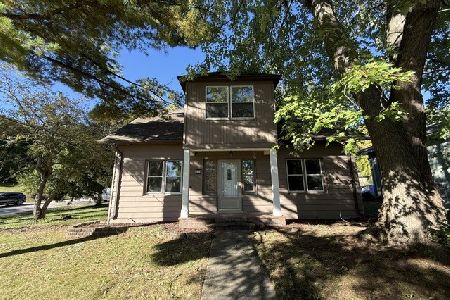
Foreclosure
$379,900
5 beds / 2.0 baths / 2,696 ft2
Single Family / Built: 1951
16
1118 Sycamore Street, Lake In The Hills, Illinois 60156
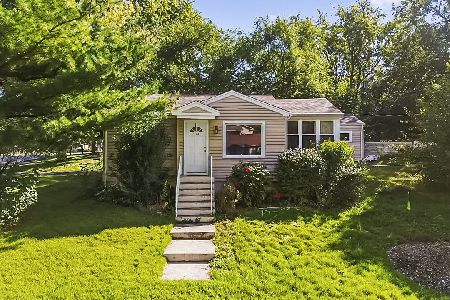
For Sale
$235,900
2 beds / 1.0 baths / 620 ft2
Single Family / Built: 1950
21
1112 Spruce Street, Lake In The Hills, Illinois 60156
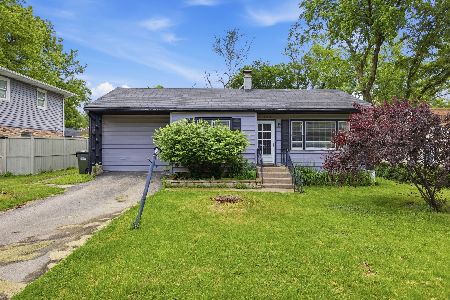
For Sale
$239,900
3 beds / 1.0 baths / 984 ft2
Single Family / Built: 1951
143
135 Hickory Road, Lake In The Hills, Illinois 60156
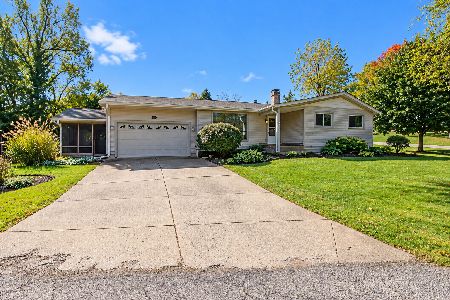
For Sale
$340,000
3 beds / 2.0 baths / 1,280 ft2
Single Family / Built: 1967
5
204 Wander Way, Lake In The Hills, Illinois 60156
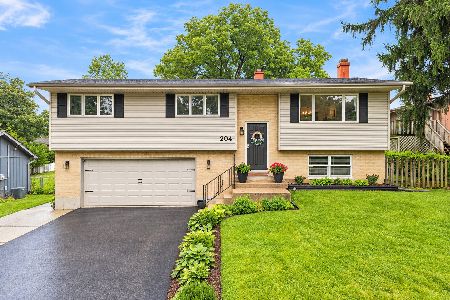
For Sale
$369,000
3 beds / 2.0 baths / 1,790 ft2
Single Family / Built: 1976
31
Nearby Sold Comparables
1213 Cherry Street, Lake In The Hills, Illinois 60156

Sold
$84,900
2 beds / 1.1 baths / 0 ft2
Single Family / Built: 1971
6226
1215 Cherry Street, Lake In The Hills, Illinois 60156

Sold
$265,000
3 beds / 2.0 baths / 2,360 ft2
Single Family / Built: 1950
1449
1215 Cherry Street, Lake In The Hills, Illinois 60156

Sold
$299,000
3 beds / 2.0 baths / 2,360 ft2
Single Family / Built: 1950
1071
Lake In The Hills, Illinois 60156
Sold
$135,000
3 beds / 1.0 baths / 1,345 ft2
Single Family / Built: 1959
4089
406 Plum Street, Lake In The Hills, Illinois 60156
Sold
$159,900
3 beds / 1.0 baths / 1,544 ft2
Single Family / Built: 1951
6489
1216 Poplar Street, Lake In The Hills, Illinois 60156
Sold
$92,929
3 beds / 1.1 baths / 1,576 ft2
Single Family / Built: 1948
5169
Contact Agent
Listing Provided By
Royal Service Realty Elite Properties & Estates, I
