

1213 Hayden Drive, Johnsburg, Illinois 60051
Sorry, we are updating photos, please update this page in 15 minutes
$160,000
|
Sold
|
|
| Status: | Closed |
| Sqft: | 1,944 |
| Cost/Sqft: | $82 |
| Beds: | 3 |
| Baths: | 3 |
| Year Built: | 1977 |
| Property Taxes: | $5,551 |
| Days On Market: | 4011 |
| Lot Size: | 0,50 |
Description
Extra-Large Raised Ranch. Huge Bonus-Room addition upstairs. Spacious recreation room with wood-burning fireplace in lower level. 3 full bathrooms. Large, fenced double lot w/storage shed and separately fenced garden area. Expansive rear deck. Newer roof. Maintenance-free vinyl siding and aluminum soffets. 2+car attached garage. Lovely neighborhood. Close to great schools, shopping transportation, and the Chain O' Lakes State Park. Perfect for the entire family. Requires some TLC.
Property Specifics
| Single Family | |
| — | |
| Bi-Level | |
| 1977 | |
| Partial, English | |
| Aluminum Siding, Vinyl Siding | |
| Asphalt | |
| — | |
| No | |
| 0.5 |
| Mc Henry | |
| — | |
| 0 / Not Applicable | |
| None | |
| Community Well | |
| Septic-Private | |
| Central Air | |
| Natural Gas, Forced Air | |
| 09086807 | |
| 1007283002 |
Nearby Schools
| NAME: | DISTRICT: | DISTANCE: | |
|---|---|---|---|
|
High School
Johnsburg High School |
12 | Not in DB | |
Property History
| DATE: | EVENT: | PRICE: | SOURCE: |
|---|---|---|---|
| 31 Oct, 2016 | Sold | $160,000 | MRED MLS |
| 11 Mar, 2016 | Under contract | $160,000 | MRED MLS |
| — | Last price change | $165,000 | MRED MLS |
| 16 Nov, 2015 | Listed for sale | $200,000 | MRED MLS |
Sorry, we are updating photos, please update this page in 15 minutes
Room Specifics
All Bedroom Info:
Total Bedrooms: 3
Bedrooms Above Ground: 3
Bedrooms Below Ground: 0
Total Bedrooms: 3
Bedrooms Above Ground: 3
Bedrooms Below Ground: 0
Second Bedroom Info:
Dimensions: —
Location: —Dimensions: —
Floor Type: Wood Laminate
Third Bedroom Info:
Dimensions: —
Location: —Dimensions: —
Floor Type: Wood Laminate
Bathroom Info:
Full Bathrooms: 3
Partial Bathrooms: 0Full Bathrooms: 3
Bathroom Amenities: —
Bathroom in Basement: 1
Dining Room Info:
Dimensions: —
Location: —Dimensions: —
Floor Type: Wood Laminate
Kitchen Info:
Dimensions: —
Location: —Dimensions: —
Floor Type: Ceramic Tile
Features: Eating Area-Table Space
Living Room Info:
Dimensions: —
Location: —Dimensions: —
Floor Type: Wood Laminate
Additional Rooms Info:
Rooms: Bonus Room, Recreation Room
Basement: Partial, EnglishRooms: Bonus Room, Recreation Room
Other Specifics
| 2 | |
| Concrete Perimeter | |
| Garage | |
| — | |
| — | |
| — | |
| Deck, Porch, Above Ground Pool | |
| — | |
| 149 X 145 X 150 X 145 | |
| Unfinished | |
| Full | |
| Bar-Dry, First Floor Full Bath | |
| Range, Dishwasher | |
| Not in DB | |
| Street Paved | |
| — | |
| Wood Burning |
Tax History
| Year | Property Taxes |
|---|---|
| 2016 | $5,551 |
Contact Agent
Nearby Similar Homes
4812 Howard Street, Mchenry, Illinois 60051
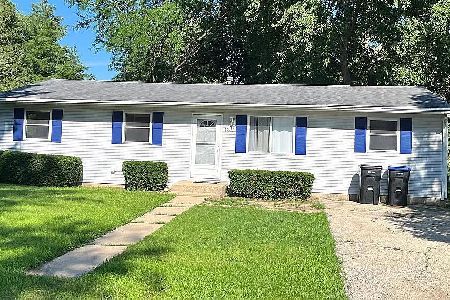
For Sale
$264,900
3 beds / 2.0 baths / 1,440 ft2
Single Family / Built: 1963
98
1401 Channel Beach Avenue, Johnsburg, Illinois 60051
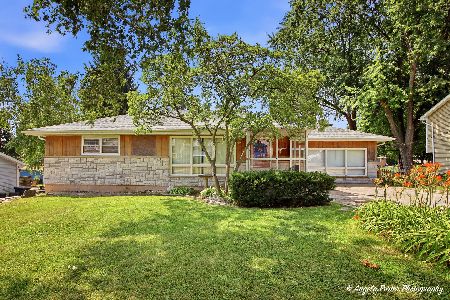
For Sale
$259,900
3 beds / 1.1 baths / 1,506 ft2
Single Family / Built: 1952
111
1418 Torrey Trail, Johnsburg, Illinois 60051
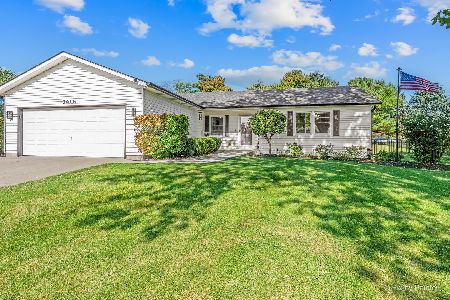
For Sale
$425,000
3 beds / 2.0 baths / 1,923 ft2
Single Family / Built: 1989
26
1010 Meadowlark Drive, Mchenry, Illinois 60051
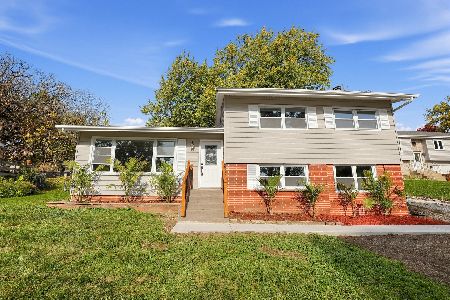
Foreclosure
$349,900
3 beds / 2.0 baths / 1,221 ft2
Single Family / Built: 1959
12
4121 Johnsburg Road, Johnsburg, Illinois 60051
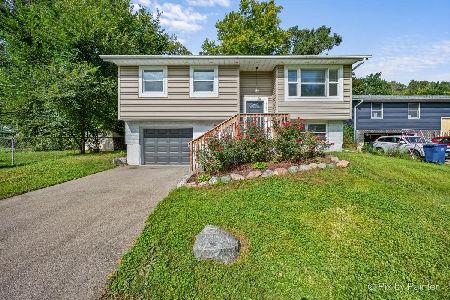
For Sale
$315,000
4 beds / 1.1 baths / 1,464 ft2
Single Family / Built: 1971
34
Nearby Sold Comparables
4604 Gregory Street, Johnsburg, Illinois 60050

Sold
$134,900
3 beds / 1.1 baths / 1,605 ft2
Single Family / Built: 1976
6370
4604 Gregory Street, Johnsburg, Illinois 60050
Sold
$139,900
3 beds / 1.1 baths / 1,605 ft2
Single Family / Built: 1976
4848
1218 Oakleaf Avenue, Mchenry, Illinois 60051

Sold
$269,900
3 beds / 2.1 baths / 1,428 ft2
Single Family / Built: 1958
59
4412 Elmleaf Drive, Johnsburg, Illinois 60051
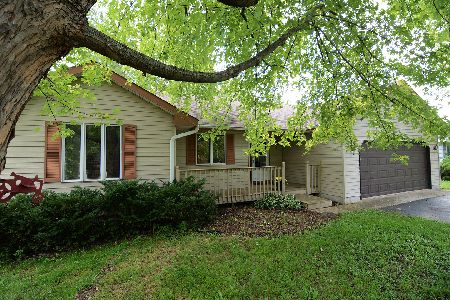
Sold
$219,000
3 beds / 2.0 baths / 1,491 ft2
Single Family / Built: 1991
1891
4705 Gregory Street, Johnsburg, Illinois 60051
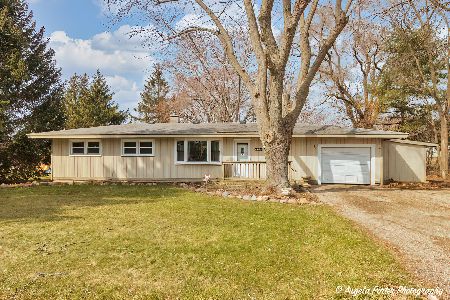
Sold
$230,000
3 beds / 2.0 baths / 1,008 ft2
Single Family / Built: 1961
1327
Contact Agent
Listing Provided By
TNT Realty, Inc.
