

1214 Buckeye Circle, Crystal Lake, Illinois 60012


$595,000
|
Sold
|
|
| Status: | Closed |
| Sqft: | 3,276 |
| Cost/Sqft: | $183 |
| Beds: | 4 |
| Baths: | 4 |
| Year Built: | 2024 |
| Property Taxes: | $9,229 |
| Days On Market: | 392 |
| Lot Size: | 0,23 |
Description
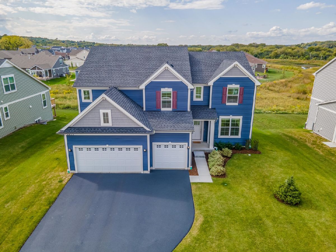
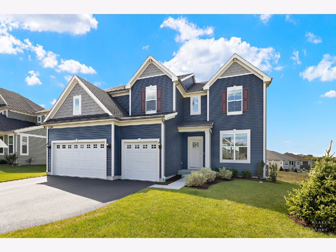
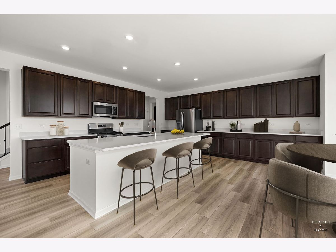
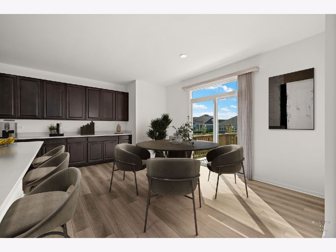
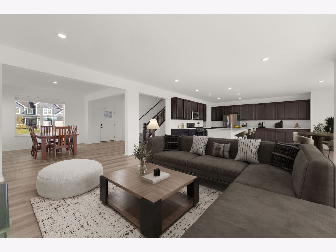
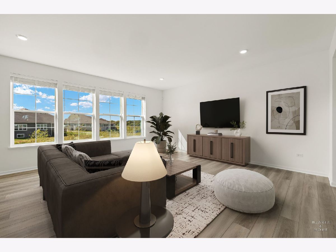
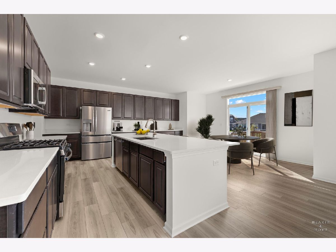
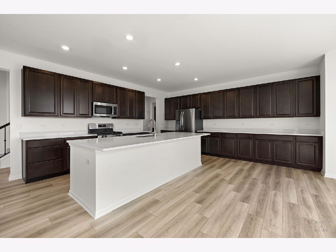
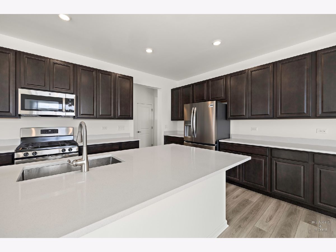
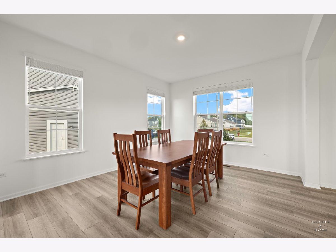
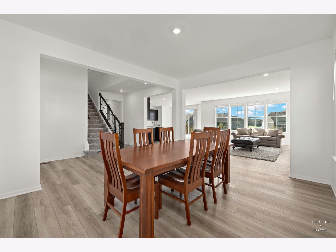
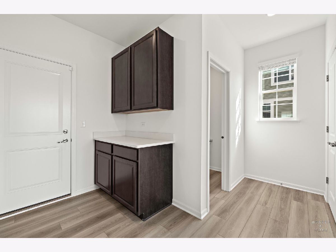
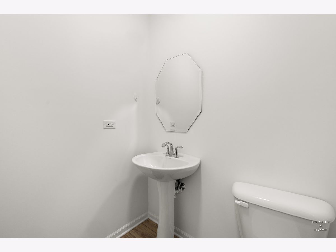
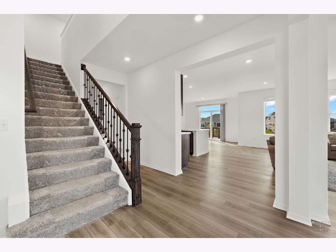
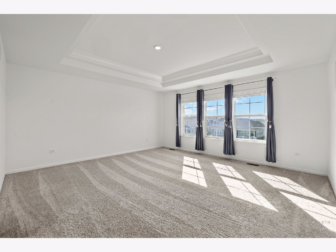
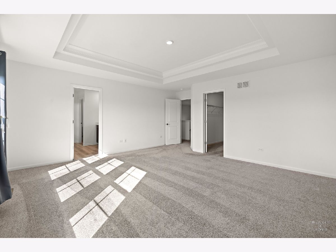
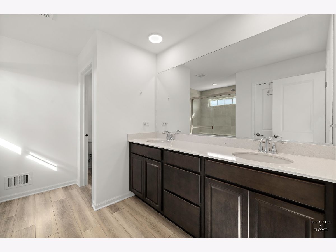
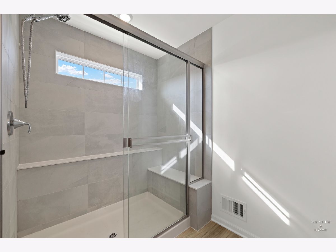
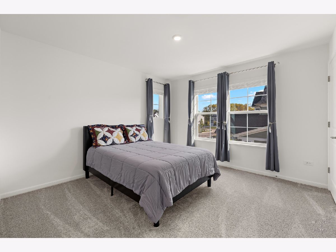
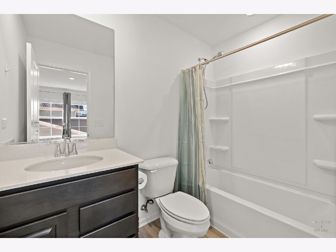
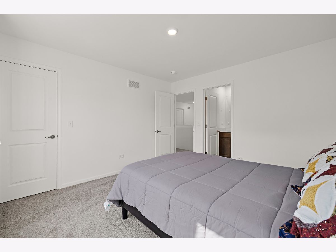
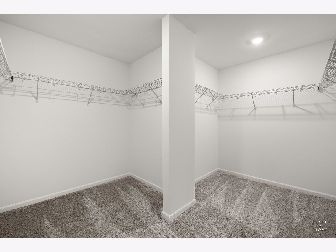
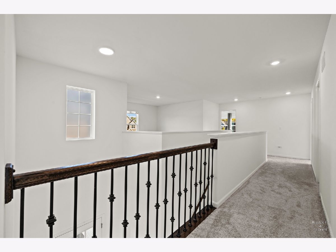
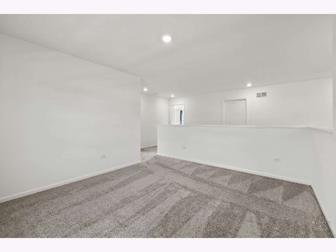
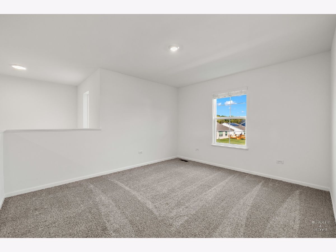
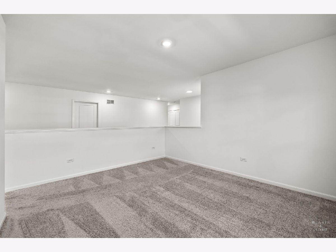
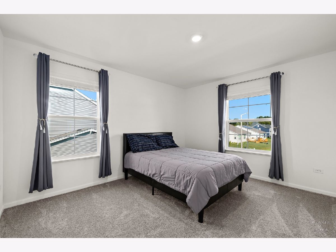
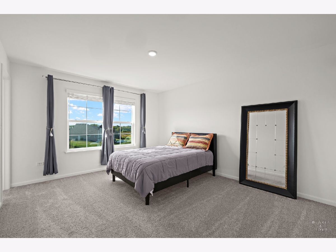
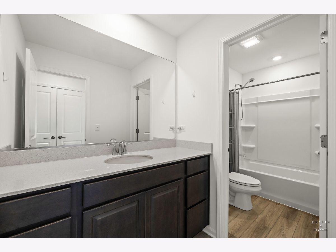
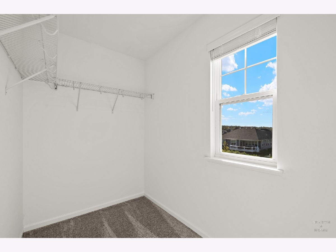
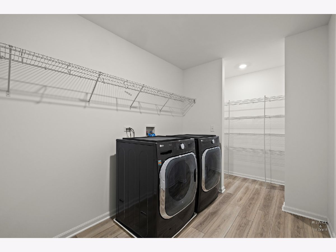
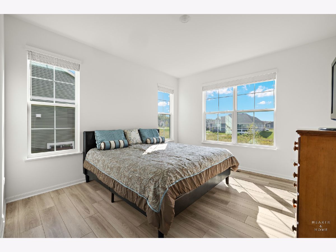
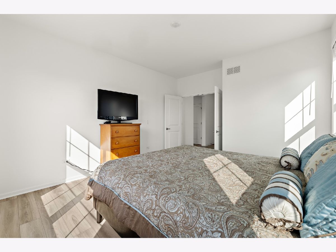
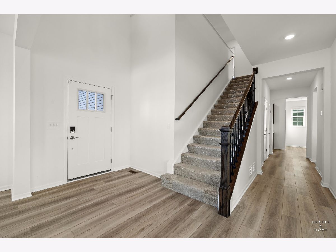
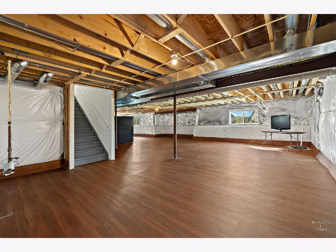
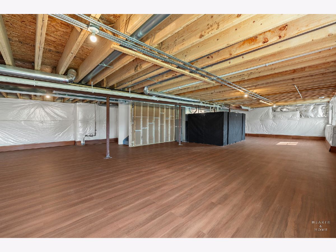
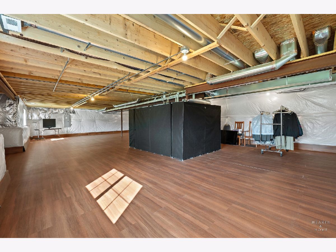
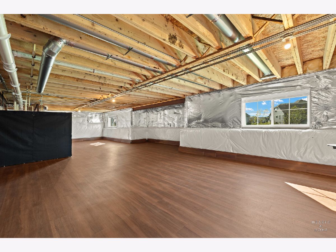
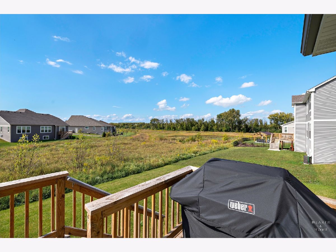
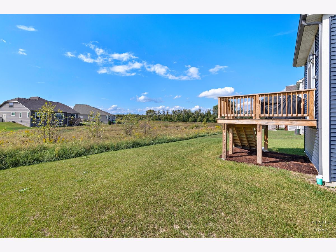
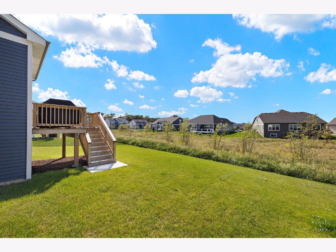
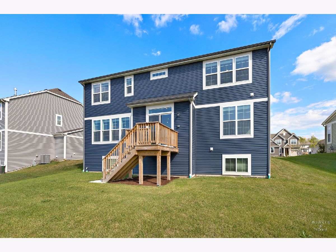
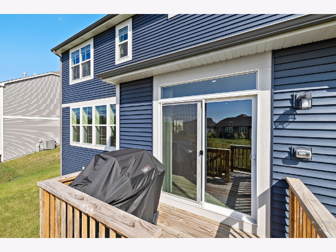
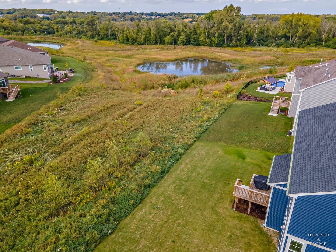
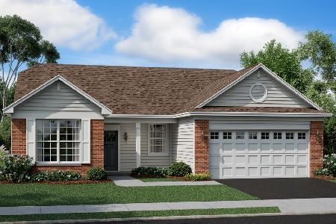
Welcome to Your Dream Home in Woodlore Estates! Step into this spacious home offering over 3,276 sq. ft. of beautifully designed living space plus a sunlit English basement ready for your personal touch. From the moment you enter, you'll love the 9-foot ceilings and expansive open floor plan that seamlessly blends style and functionality. At the heart of the home is a stunning gourmet kitchen with a massive island, sleek white quartz countertops, and abundant cabinetry-perfect for cooking, entertaining, and everyday living. A flex room on the main level offers endless possibilities: home office, guest room, or playroom-your choice. Step through sliding glass doors to a private deck with no close backyard neighbors, overlooking a peaceful natural conservation area. The spacious, fenceable yard is ideal for kids, pets, and outdoor fun. Upstairs, you'll find four generously sized bedrooms, including a luxurious primary suite with a huge walk-in closet and spa-like en suite featuring dual sinks and a walk-in shower. One bedroom boasts its own private bath, while the other two share a large hallway bathroom. A bright loft area provides extra living space, and the convenient second-floor laundry room includes tons of storage. The English basement already features plenty of natural light-move-in ready or finish to suit your needs. An oversized 3-car garage offers ample space for vehicles, storage, and more. This home checks every box: space, style, comfort, and location. Don't miss your chance to make it yours!
Property Specifics
| Single Family | |
| — | |
| — | |
| 2024 | |
| — | |
| — | |
| — | |
| — | |
| No | |
| 0.23 |
| — | |
| Woodlore Estates | |
| 448 / Annual | |
| — | |
| — | |
| — | |
| — | |
| — | |
| 12473163 | |
| 1426101023 |
Nearby Schools
| NAME: | DISTRICT: | DISTANCE: | |
|---|---|---|---|
|
Grade School
Prairie Grove Elementary School |
46 | — | |
|
Middle School
Prairie Grove Junior High School |
46 | Not in DB | |
|
High School
Prairie Ridge High School |
155 | Not in DB | |
Property History
| DATE: | EVENT: | PRICE: | SOURCE: |
|---|---|---|---|
| 8 May, 2024 | Sold | $579,900 | MRED MLS |
| 15 Apr, 2024 | Under contract | $579,990 | MRED MLS |
| 15 Apr, 2024 | Listed for sale | $579,990 | MRED MLS |
| 10 Apr, 2026 | Sold | $595,000 | MRED MLS |
| 10 Mar, 2026 | Under contract | $599,900 | MRED MLS |
| — | Last price change | $618,900 | MRED MLS |
| 26 Sep, 2025 | Listed for sale | $618,900 | MRED MLS |
Room Specifics
Total Bedrooms: 4
Bedrooms Above Ground: 4
Bedrooms Below Ground: 0
Full Bathrooms: 4
Bathroom Amenities: Double Sink
Bathroom in Basement: 0
Rooms: —
Other Specifics
| 3 | |
| — | |
| — | |
| — | |
| — | |
| — | |
| — | |
| — | |
| 80X125 | |
| Unfinished | |
| — | |
| — | |
| — | |
| Not in DB | |
| — | |
| — | |
| — |
Tax History
| Year | Property Taxes |
|---|---|
| 2026 | $9,229 |
Contact Agent
Nearby Similar Homes
Nearby Sold Comparables


Contact Agent
Listing Provided By
Keller Williams Success Realty
