

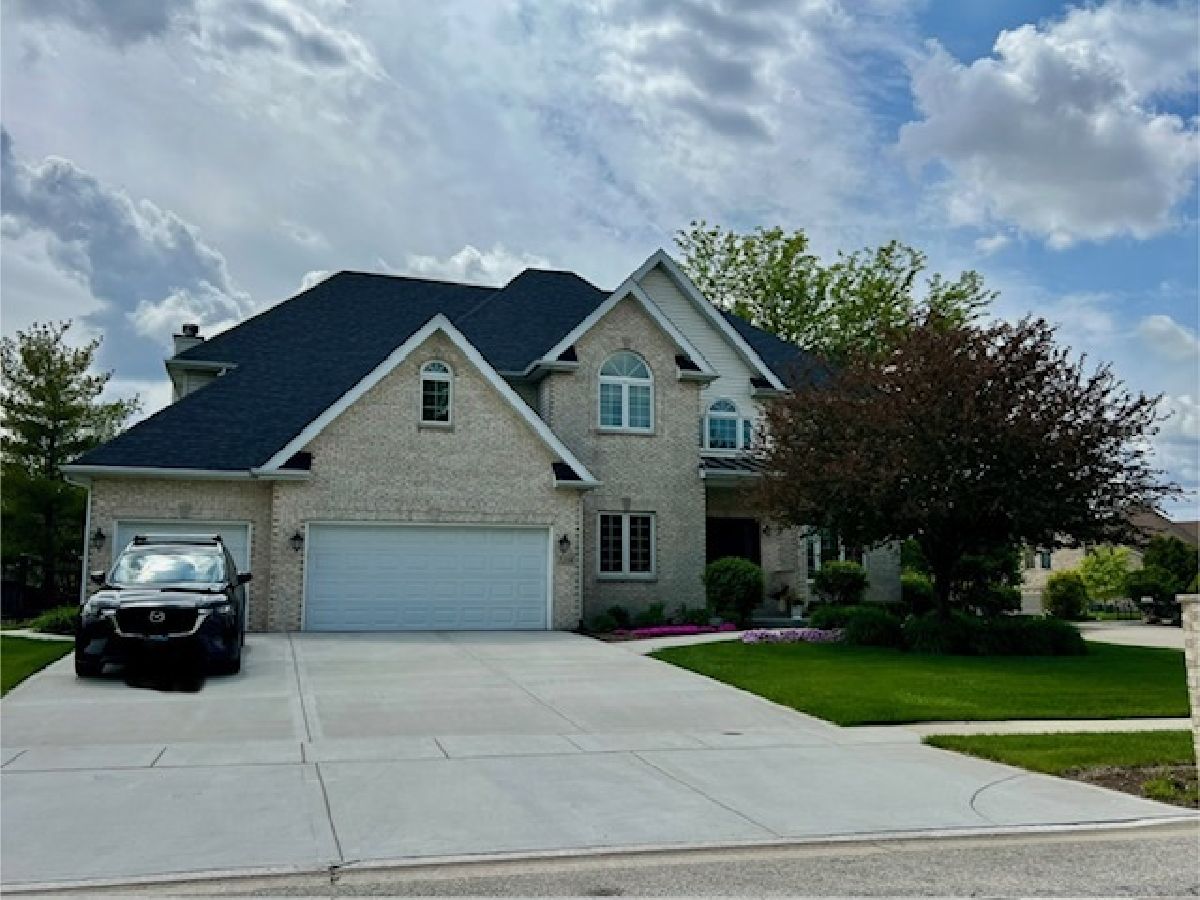
1214 Ranchwood Drive, Shorewood, Illinois 60404

$635,000
|
Sold
|
|
| Status: | Closed |
| Sqft: | 3,500 |
| Cost/Sqft: | $184 |
| Beds: | 5 |
| Baths: | 5 |
| Year Built: | 2001 |
| Property Taxes: | $13,001 |
| Days On Market: | 56 |
| Lot Size: | 0,33 |
Description
SOLD BEFORE PRINT. Welcome to this exceptional showcase home in the desirable Shorewood Hunt Club subdivision. This one-of-a-kind beauty offers over 3,600 square feet of living space, featuring 5 bedrooms, 5 bathrooms, finished basement, 3 car garage and in-ground pool. From the moment you enter, you'll be wowed by the gleaming hardwood floors and the impressive list of upgrades and updates throughout. Recent improvements include a new front door, new roof, new water heater, two newer A/C and furnace units (approximately 5 years old), epoxy-coated garage floor, and Andersen windows across the front of the home with a lifetime warranty. The luxurious primary bathroom was updated in 2026, and additional enhancements include custom bookshelves in the living room, stonework surrounding the patio door by the pool, and a 3-year-old pool slide. Designed with entertaining and everyday living in mind, the open floor plan features a dramatic two-story foyer, a dream kitchen with newer appliances, and a spacious family room with beautiful views of the professionally landscaped fenced backyard and stunning in-ground swimming pool. The elegant dining room is accented by a gorgeous West Elm light fixture. Upstairs, enjoy the convenience of a second-floor laundry room and a luxurious primary suite complete with a tray ceiling and oversized walk-in closet. The fully finished basement offers additional living and entertaining space with a recreation room and kitchenette - perfect for gatherings, related living, or guests. Step outside to your own private backyard retreat featuring a gorgeous in-ground pool with a 3 year-old 220-volt heater, ideal for extended seasonal enjoyment. Located within the highly acclaimed Minooka Community High School District 111 and just minutes from I-55 and I-80, this exceptional home is conveniently close to restaurants, shopping, and everyday amenities. HOA $50 annually.
Property Specifics
| Single Family | |
| — | |
| — | |
| 2001 | |
| — | |
| — | |
| No | |
| 0.33 |
| Will | |
| Hunt Club | |
| 50 / Annual | |
| — | |
| — | |
| — | |
| 12642681 | |
| 0506174060150000 |
Property History
| DATE: | EVENT: | PRICE: | SOURCE: |
|---|---|---|---|
| 10 May, 2007 | Sold | $429,000 | MRED MLS |
| 15 Apr, 2007 | Under contract | $449,900 | MRED MLS |
| 10 Apr, 2007 | Listed for sale | $449,900 | MRED MLS |
| 21 Nov, 2013 | Sold | $360,000 | MRED MLS |
| 1 Oct, 2013 | Under contract | $395,000 | MRED MLS |
| 19 Sep, 2013 | Listed for sale | $395,000 | MRED MLS |
| 10 Jul, 2026 | Sold | $635,000 | MRED MLS |
| 8 Jul, 2026 | Under contract | $645,000 | MRED MLS |
| 8 Jul, 2026 | Listed for sale | $645,000 | MRED MLS |
Room Specifics
Total Bedrooms: 5
Bedrooms Above Ground: 5
Bedrooms Below Ground: 0
Dimensions: —
Floor Type: —
Dimensions: —
Floor Type: —
Dimensions: —
Floor Type: —
Dimensions: —
Floor Type: —
Full Bathrooms: 5
Bathroom Amenities: Whirlpool,Separate Shower,Double Sink
Bathroom in Basement: 1
Rooms: —
Basement Description: —
Other Specifics
| 3 | |
| — | |
| — | |
| — | |
| — | |
| 78X164X112X204 | |
| Unfinished | |
| — | |
| — | |
| — | |
| Not in DB | |
| — | |
| — | |
| — | |
| — |
Tax History
| Year | Property Taxes |
|---|---|
| 2007 | $7,342 |
| 2013 | $8,402 |
| 2026 | $13,001 |
Contact Agent
Nearby Similar Homes
Nearby Sold Comparables

Contact Agent
Listing Provided By
RE/MAX Ultimate Professionals
