

12143 71st Avenue, Palos Heights, Illinois 60463
Subdivision > Old Palos
Sorry, we are updating photos, please update this page in 15 minutes
$293,000
|
Sold
|
|
| Status: | Closed |
| Sqft: | 2,000 |
| Cost/Sqft: | $162 |
| Beds: | 3 |
| Baths: | 3 |
| Year Built: | — |
| Property Taxes: | $5,362 |
| Days On Market: | 6102 |
| Lot Size: | 0,00 |
Description
Gorgeous home on huge lot graced with majestic oak trees, magnificent private deck w/enclosed gazebo, dream kitchen w/ loads of cabinet - counter space, desk, spacious dining area & family rm, charming living rm w/ FP, 2 full baths w/ Jacuzzi tubs, cozy rec rm & 1/2 bath in bsmt, wine cellar too! Library, shopping, exways all nearby. Don't miss out on this extremely desirable property! NO COS
Property Specifics
| Single Family | |
| — | |
| Ranch | |
| — | |
| Full | |
| Brick, Cedar | |
| Asphalt | |
| — | |
| No | |
| — |
| Cook | |
| Old Palos | |
| 0 / Not Applicable | |
| None | |
| Lake Michigan | |
| Public Sewer | |
| Central Air | |
| Natural Gas, Forced Air | |
| 07440575 | |
| 24301190050000 |
Property History
| DATE: | EVENT: | PRICE: | SOURCE: |
|---|---|---|---|
| 9 Jul, 2010 | Sold | $293,000 | MRED MLS |
| 18 May, 2010 | Under contract | $324,900 | MRED MLS |
| — | Last price change | $329,900 | MRED MLS |
| 11 Feb, 2010 | Listed for sale | $369,900 | MRED MLS |
| 31 Aug, 2012 | Sold | $260,000 | MRED MLS |
| 21 Apr, 2012 | Under contract | $264,900 | MRED MLS |
| 18 Apr, 2012 | Listed for sale | $264,900 | MRED MLS |
| 8 Dec, 2014 | Sold | $270,000 | MRED MLS |
| 29 Sep, 2014 | Under contract | $283,000 | MRED MLS |
| — | Last price change | $293,000 | MRED MLS |
| 14 Jul, 2014 | Listed for sale | $293,000 | MRED MLS |
Sorry, we are updating photos, please update this page in 15 minutes
Room Specifics
All Bedroom Info:
Total Bedrooms: 3
Bedrooms Above Ground: 3
Bedrooms Below Ground: 0
Total Bedrooms: 3
Bedrooms Above Ground: 3
Bedrooms Below Ground: 0
Second Bedroom Info:
Dimensions: —
Location: —Dimensions: —
Floor Type: Carpet
Third Bedroom Info:
Dimensions: —
Location: —Dimensions: —
Floor Type: Carpet
Bathroom Info:
Full Bathrooms: 3
Partial Bathrooms: 1Full Bathrooms: 3
Bathroom Amenities: —
Bathroom in Basement: 1
Dining Room Info:
Dimensions: —
Location: —Dimensions: —
Floor Type: Hardwood
Kitchen Info:
Dimensions: —
Location: —Dimensions: —
Floor Type: Ceramic Tile
Features: Eating Area-Breakfast Bar, Eating Area-Table Space, Pantry-Closet
Living Room Info:
Dimensions: —
Location: —Dimensions: —
Floor Type: Carpet
Family Room Info:
Dimensions: —
Location: —Dimensions: —
Floor Type: Hardwood
Additional Rooms Info:
Rooms: Recreation Room
Basement: FullRooms: Recreation Room
Other Specifics
| 2 | |
| Concrete Perimeter | |
| Garage | |
| — | |
| — | |
| — | |
| — | |
| Corner Lot | |
| 120 X 120 | |
| — | |
| None | |
| — | |
| Range, Dishwasher, Refrigerator | |
| Not in DB | |
| — | |
| — | |
| — |
Tax History
| Year | Property Taxes |
|---|---|
| 2010 | $5,362 |
| 2012 | $5,894 |
| 2014 | $7,025 |
Contact Agent
Nearby Similar Homes
12403 71st Court, Palos Heights, Illinois 60463
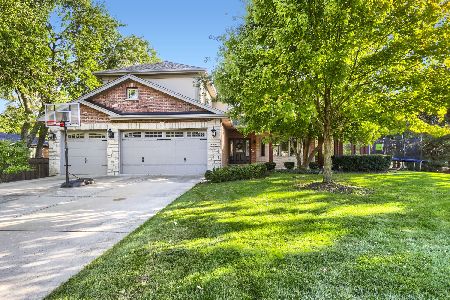
For Sale
$795,000
5 beds / 3.1 baths / 4,015 ft2
Single Family / Built: 2006
18
12524 71st Court, Palos Heights, Illinois 60463
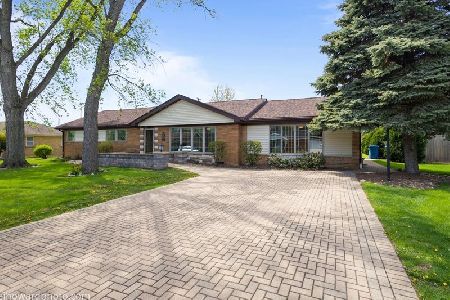
For Sale
$389,000
3 beds / 2.0 baths / 1,970 ft2
Single Family / Built: 1958
186
12124 Cheyenne Drive, Palos Heights, Illinois 60463
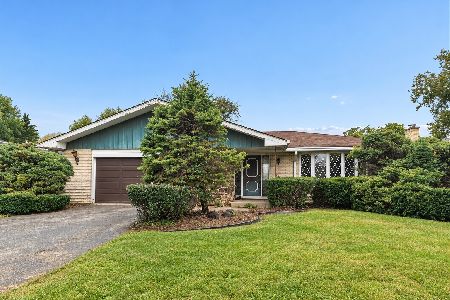
For Sale
$375,000
3 beds / 2.1 baths / 1,984 ft2
Single Family / Built: 1976
10
12632 73rd Avenue, Palos Heights, Illinois 60463
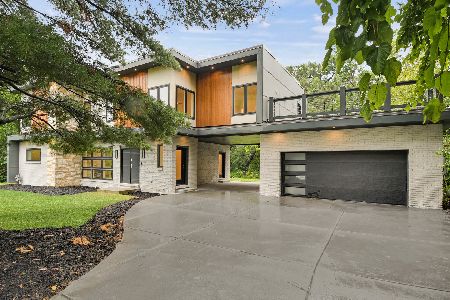
For Sale
$999,873
5 beds / 5.0 baths / 3,400 ft2
Single Family / Built: 1957
25
Nearby Sold Comparables

12123 71st Avenue, Palos Heights, Illinois 60463

Sold
$299,900
4 beds / 2.0 baths / 2,000 ft2
Single Family / Built: —
1565
12142 71st Avenue, Palos Heights, Illinois 60463

Sold
$525,000
4 beds / 2.1 baths / 3,254 ft2
Single Family / Built: 1978
1669
12122 70th Court, Palos Heights, Illinois 60463

Sold
$329,900
3 beds / 1.1 baths / 1,600 ft2
Single Family / Built: —
2417
12122 70th Court, Palos Heights, Illinois 60463

Sold
$575,000
2 beds / 3.0 baths / 3,200 ft2
Single Family / Built: —
727
Contact Agent
Listing Provided By
Classic Realty Group, Inc.
