

12160 Hideaway Drive, Huntley, Illinois 60142
Subdivision > Del Webb Sun City


$253,500
|
Sold
|
|
| Status: | Closed |
| Sqft: | 1,684 |
| Cost/Sqft: | $151 |
| Beds: | 2 |
| Baths: | 2 |
| Year Built: | 2004 |
| Property Taxes: | $6,017 |
| Days On Market: | 2354 |
| Lot Size: | 0,14 |
Description
Elegant living awaits in this highly desirable Fox model. Beautiful courtyard setting on a tidy, quiet street. Spacious master with en suite bath and enormous walk-in closet. Roomy second bedroom and full bath. Bonus den/sewing/craft room. Lovely and secluded brick paver patio with privacy fencing. Gourmet kitchen with fantastic prep space, tons of cabinetry and full pantry. The solarium beckons with park like views and plenty of sunshine. The living room / dining room combo is perfect for entertaining several guests, or just having a quiet night in. Beautifully decorated, and well appointed. All appliances stay.
Property Specifics
| Single Family | |
| — | |
| Ranch | |
| 2004 | |
| None | |
| Vinyl Siding, Stone | |
| Asphalt | |
| FOX | |
| No | |
| 0.14 |
| Kane | |
| Del Webb Sun City | |
| 135 / Monthly | |
| Clubhouse, Exercise Facilities, Scavenger | |
| Public | |
| Public Sewer | |
| Central Air | |
| Natural Gas, Forced Air | |
| 10730474 | |
| 0206103003 |
Property History
| DATE: | EVENT: | PRICE: | SOURCE: |
|---|---|---|---|
| 30 Oct, 2013 | Sold | $165,000 | MRED MLS |
| 27 Sep, 2013 | Under contract | $173,900 | MRED MLS |
| 10 Sep, 2013 | Listed for sale | $173,900 | MRED MLS |
| 29 Oct, 2020 | Sold | $253,500 | MRED MLS |
| 21 Sep, 2020 | Under contract | $254,800 | MRED MLS |
| — | Last price change | $264,800 | MRED MLS |
| 30 May, 2020 | Listed for sale | $269,800 | MRED MLS |


Room Specifics
All Bedroom Info:
Total Bedrooms: 2
Bedrooms Above Ground: 2
Bedrooms Below Ground: 0
Total Bedrooms: 2
Bedrooms Above Ground: 2
Bedrooms Below Ground: 0
Second Bedroom Info:
Dimensions: —
Location: —Dimensions: —
Floor Type: Carpet
Bathroom Info:
Full Bathrooms: 2
Partial Bathrooms: 0Full Bathrooms: 2
Bathroom Amenities: Double Sink
Bathroom in Basement: 0
Dining Room Info:
Dimensions: —
Location: —Dimensions: —
Floor Type: Vinyl
Kitchen Info:
Dimensions: —
Location: —Dimensions: —
Floor Type: Vinyl
Features: Pantry-Closet
Laundry Room Info:
Dimensions: —
Location: —Dimensions: —
Floor Type: Vinyl
Living Room Info:
Dimensions: —
Location: —Dimensions: —
Floor Type: Carpet
Additional Rooms Info:
Rooms: Den, Sun Room
Basement: NoneRooms: Den, Sun Room
Other Specifics
| 2 | |
| Concrete Perimeter | |
| Garage | |
| — | |
| — | |
| — | |
| Brick Paver Patio | |
| — | |
| 6098 | |
| — | |
| Full | |
| First Floor Bedroom, First Floor Laundry, First Floor Full Bath, Walk-In Closet(s) | |
| Range, Dishwasher, Refrigerator, Washer, Dryer | |
| Not in DB | |
| Clubhouse, Sidewalks, Street Lights, Street Paved | |
| — | |
| — |
Tax History
| Year | Property Taxes |
|---|---|
| 2013 | $4,435 |
| 2020 | $6,017 |
Contact Agent
Nearby Similar Homes
13742 Burham Street, Huntley, Illinois 60142

For Sale
$369,900
2 beds / 2.0 baths / 1,714 ft2
Single Family / Built: 2005
16
13655 Fallow Drive, Huntley, Illinois 60142

For Sale
$549,900
3 beds / 2.0 baths / 2,449 ft2
Single Family / Built: 2003
32
11848 Chatfield Crossing, Huntley, Illinois 60142

For Sale
$406,000
2 beds / 2.0 baths / 1,678 ft2
Single Family / Built: 2005
37
13840 Wilshire Way, Huntley, Illinois 60142

For Sale
$409,000
2 beds / 2.0 baths / 1,714 ft2
Single Family / Built: 2006
8
13830 Wilshire Way, Huntley, Illinois 60142

For Sale
$434,900
2 beds / 2.0 baths / 1,889 ft2
Single Family / Built: 2006
53
11796 Borhart Drive, Huntley, Illinois 60142

For Sale
$394,000
2 beds / 2.0 baths / 1,906 ft2
Single Family / Built: 2005
81
Nearby Sold Comparables
12160 Hideaway Drive, Huntley, Illinois 60142

Sold
$173,900
2 beds / 2.0 baths / 1,684 ft2
Single Family / Built: 2004
4808
12170 Hideaway Drive, Huntley, Illinois 60142

Sold
$315,000
3 beds / 2.0 baths / 1,930 ft2
Single Family / Built: 2004
2238
12180 Hideaway Drive, Huntley, Illinois 60142

Sold
$384,900
3 beds / 2.0 baths / 2,621 ft2
Single Family / Built: 2004
2110
12140 Hideaway Drive, Huntley, Illinois 60142
Sold
$224,900
2 beds / 2.0 baths / 1,984 ft2
Single Family / Built: 2004
4212
12140 Hideaway Drive, Huntley, Illinois 60142
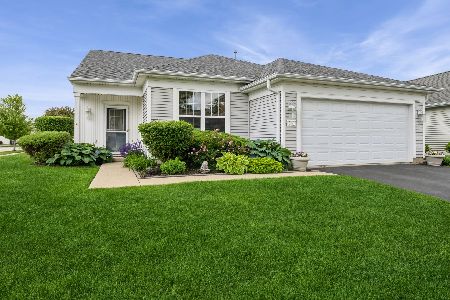
Sold
$409,000
2 beds / 2.0 baths / 1,984 ft2
Single Family / Built: 2004
508
13835 Gardner Drive, Huntley, Illinois 60142
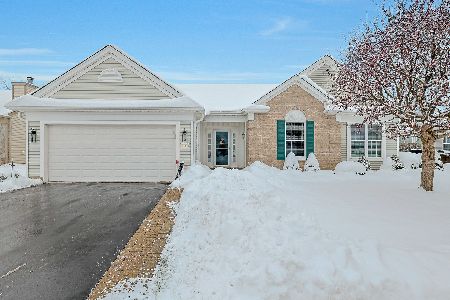
Sold
$539,900
3 beds / 2.0 baths / 2,467 ft2
Single Family / Built: 2004
340
Contact Agent
Listing Provided By
Elm Street REALTORS
