

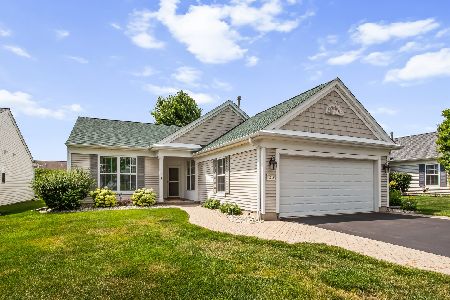
12169 Latham Trail, Huntley, Illinois 60142
Subdivision > Del Webb Sun City
Sorry, we are updating photos, please update this page in 15 minutes
$246,900
|
Sold
|
|
| Status: | Closed |
| Sqft: | 1,652 |
| Cost/Sqft: | $149 |
| Beds: | 2 |
| Baths: | 2 |
| Year Built: | 2004 |
| Property Taxes: | $3,850 |
| Days On Market: | 3181 |
| Lot Size: | 0,13 |
Description
Drury model on a quiet street. Clean, light, spacious open great room concept. 2 bedrooms plus separate den with French glass doors overlooking nice landscaped back yard area. Park like setting! Extended patio. 2 full baths. Large master bedroom with walk in tub, shower attached. Has double sink, huge walk in closet plus large linen closet. Also, fan with remote. Breakfast nook with large pantry. Corian countertops, lots of counter space and cabinets with pull out shelves as well as lazy suzy. Updated lighting. Extended 2 car garage with lots of shelving. Appliances remain, new screens, fire alarm replaced. Low taxes!
Property Specifics
| Single Family | |
| — | |
| Ranch | |
| 2004 | |
| None | |
| Aluminum Siding, Vinyl Siding, Stone | |
| Asphalt | |
| DRURY | |
| No | |
| 0.13 |
| Kane | |
| Del Webb Sun City | |
| 125 / Monthly | |
| Clubhouse, Exercise Facilities, Pool | |
| Public | |
| Public Sewer | |
| Central Air | |
| Natural Gas | |
| 09864764 | |
| 0206133010 |
Nearby Schools
| NAME: | DISTRICT: | DISTANCE: | |
|---|---|---|---|
|
High School
Huntley High School |
158 | Not in DB | |
Property History
| DATE: | EVENT: | PRICE: | SOURCE: |
|---|---|---|---|
| 29 Jun, 2018 | Sold | $246,900 | MRED MLS |
| 30 Apr, 2018 | Under contract | $246,900 | MRED MLS |
| — | Last price change | $249,900 | MRED MLS |
| 23 Feb, 2018 | Listed for sale | $249,900 | MRED MLS |
Sorry, we are updating photos, please update this page in 15 minutes
Room Specifics
All Bedroom Info:
Total Bedrooms: 2
Bedrooms Above Ground: 2
Bedrooms Below Ground: 0
Total Bedrooms: 2
Bedrooms Above Ground: 2
Bedrooms Below Ground: 0
Second Bedroom Info:
Dimensions: —
Location: —Dimensions: —
Floor Type: Carpet
Bathroom Info:
Full Bathrooms: 2
Partial Bathrooms: 0Full Bathrooms: 2
Bathroom Amenities: Whirlpool, Double Sink, Soaking Tub
Bathroom in Basement: 0
Dining Room Info:
Dimensions: —
Location: —Dimensions: —
Floor Type: Carpet
Kitchen Info:
Dimensions: —
Location: —Dimensions: —
Floor Type: Vinyl
Features: Eating Area-Table Space, Pantry-Closet
Laundry Room Info:
Dimensions: —
Location: —Dimensions: —
Floor Type: Vinyl
Family Room Info:
Dimensions: —
Location: —Dimensions: —
Floor Type: Carpet
Additional Rooms Info:
Rooms: Breakfast Room, Den
Basement: NoneRooms: Breakfast Room, Den
Other Specifics
| 2.5 | |
| Concrete Perimeter | |
| Garage | |
| — | |
| — | |
| — | |
| Patio | |
| — | |
| .13 ACRES | |
| — | |
| Full | |
| — | |
| Range, Microwave, Dishwasher, Refrigerator, Washer, Dryer, Disposal | |
| Not in DB | |
| Street Paved | |
| — | |
| — |
Tax History
| Year | Property Taxes |
|---|---|
| 2018 | $3,850 |
Contact Agent
Nearby Similar Homes
13742 Burham Street, Huntley, Illinois 60142

For Sale
$369,900
2 beds / 2.0 baths / 1,714 ft2
Single Family / Built: 2005
16
13655 Fallow Drive, Huntley, Illinois 60142

For Sale
$549,900
3 beds / 2.0 baths / 2,449 ft2
Single Family / Built: 2003
32
13830 Wilshire Way, Huntley, Illinois 60142

For Sale
$434,900
2 beds / 2.0 baths / 1,889 ft2
Single Family / Built: 2006
53
13840 Wilshire Way, Huntley, Illinois 60142

For Sale
$409,000
2 beds / 2.0 baths / 1,714 ft2
Single Family / Built: 2006
8
13569 Winterberry Lane, Huntley, Illinois 60142
For Sale
$379,900
2 beds / 2.0 baths / 1,652 ft2
Single Family / Built: 2003
104
11796 Borhart Drive, Huntley, Illinois 60142

For Sale
$394,000
2 beds / 2.0 baths / 1,906 ft2
Single Family / Built: 2005
81
Nearby Sold Comparables
12169 Latham Trl, Huntley, Illinois 60142

Sold
$249,900
2 beds / 2.0 baths / 1,652 ft2
Single Family / Built: 2004
7394
12175 Latham Trail, Huntley, Illinois 60142

Sold
$359,900
2 beds / 2.0 baths / 1,969 ft2
Single Family / Built: 2005
1449
12179 Latham Trail, Huntley, Illinois 60142
Sold
$254,900
2 beds / 2.0 baths / 1,649 ft2
Single Family / Built: 2004
7115
12179 Latham Trail, Huntley, Illinois 60142

Sold
$364,900
2 beds / 2.0 baths / 1,684 ft2
Single Family / Built: 2004
936
12185 Latham Trail, Huntley, Illinois 60142
Sold
$204,900
2 beds / 2.0 baths / 1,669 ft2
Single Family / Built: 2005
4476
12166 Latham Trail, Huntley, Illinois 60142
Sold
$224,900
2 beds / 2.0 baths / 1,984 ft2
Single Family / Built: 2004
4113
Contact Agent
Listing Provided By
4 Sale Realty Advantage
