

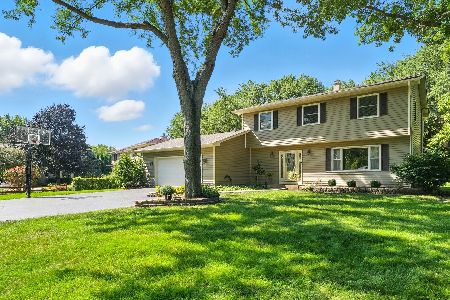
1217 Carol Crest Drive, Sleepy Hollow, Illinois 60118
Subdivision > Sleepy Hollow Manor
Sorry, we are updating photos, please update this page in 15 minutes
$307,500
|
Sold
|
|
| Status: | Closed |
| Sqft: | 2,000 |
| Cost/Sqft: | $158 |
| Beds: | 4 |
| Baths: | 3 |
| Year Built: | 1977 |
| Property Taxes: | $6,949 |
| Days On Market: | 3903 |
| Lot Size: | 0,00 |
Description
Great Home- 4 Bdrm (2 Masters) 3 Full baths Completely remodeled Home. First floor Laundry, 2 Fireplaces, Finished Basement, Finished Sunroom (heated/ac), Huge Heated/Finished Oversized Garage, Large Deck, Brick Patio with Fire Pit. Newly reinsulated Attic, Backup Generator. Invisible Pet Fence, Professional Landscaped with Perennials. The list goes on. Must see this Move in Ready Home.
Property Specifics
| Single Family | |
| — | |
| — | |
| 1977 | |
| Partial | |
| Cedar | |
| Asphalt | |
| — | |
| No | |
| — |
| Kane | |
| Sleepy Hollow Manor | |
| 0 / Not Applicable | |
| None | |
| Public | |
| Septic-Private | |
| Central Air | |
| Natural Gas, Forced Air | |
| 09144863 | |
| 0328252009 |
Nearby Schools
| NAME: | DISTRICT: | DISTANCE: | |
|---|---|---|---|
|
Grade School
Sleepy Hollow Elementary School |
300 | — | |
Property History
| DATE: | EVENT: | PRICE: | SOURCE: |
|---|---|---|---|
| 22 Apr, 2016 | Sold | $307,500 | MRED MLS |
| 26 Feb, 2016 | Under contract | $315,000 | MRED MLS |
| 21 Feb, 2016 | Listed for sale | $315,000 | MRED MLS |
Sorry, we are updating photos, please update this page in 15 minutes
Room Specifics
All Bedroom Info:
Total Bedrooms: 4
Bedrooms Above Ground: 4
Bedrooms Below Ground: 0
Total Bedrooms: 4
Bedrooms Above Ground: 4
Bedrooms Below Ground: 0
Second Bedroom Info:
Dimensions: —
Location: —Dimensions: —
Floor Type: Carpet
Third Bedroom Info:
Dimensions: —
Location: —Dimensions: —
Floor Type: Carpet
Fourth Bedroom Info:
Dimensions: —
Location: —Dimensions: —
Floor Type: Carpet
Bathroom Info:
Full Bathrooms: 3
Partial Bathrooms: 0Full Bathrooms: 3
Bathroom Amenities: Separate Shower, Double Sink
Bathroom in Basement: 0
Dining Room Info:
Dimensions: —
Location: —Dimensions: —
Floor Type: Hardwood
Kitchen Info:
Dimensions: —
Location: —Dimensions: —
Floor Type: Hardwood
Features: Pantry-Walk-in
Laundry Room Info:
Dimensions: —
Location: —Dimensions: —
Floor Type: Ceramic Tile
Living Room Info:
Dimensions: —
Location: —Dimensions: —
Floor Type: Hardwood
Additional Rooms Info:
Rooms: Heated Sun Room
Basement: PartialRooms: Heated Sun Room
Other Specifics
| 2.5 | |
| Concrete Perimeter | |
| Garage | |
| — | |
| — | |
| — | |
| Deck, Patio, Porch, Brick Paver Patio, Storms/Screens | |
| Cul-De-Sac | |
| 18404 | |
| Unfinished | |
| Full | |
| Hardwood Floors, First Floor Bedroom, First Floor Laundry, First Floor Full Bath | |
| Range, Microwave, Dishwasher, Refrigerator, Washer, Dryer, Disposal | |
| Not in DB | |
| Pool, Tennis Courts, Street Paved | |
| — | |
| Wood Burning, Gas Starter |
Tax History
| Year | Property Taxes |
|---|---|
| 2016 | $6,949 |
Contact Agent
Nearby Similar Homes
867 Winmoor Drive, Sleepy Hollow, Illinois 60118

For Sale
$599,900
4 beds / 2.1 baths / 2,522 ft2
Single Family / Built: 1975
13
1207 Angle Tarn, West Dundee, Illinois 60118

For Sale
$550,000
4 beds / 2.1 baths / 2,598 ft2
Single Family / Built: 1997
14
Nearby Sold Comparables
1218 Carol Crest Drive, Sleepy Hollow, Illinois 60118

Sold
$324,900
3 beds / 3.1 baths / 2,650 ft2
Single Family / Built: 1980
2696
1214 Carol Crest Drive, Sleepy Hollow, Illinois 60118
Sold
$450,000
4 beds / 2.1 baths / 2,234 ft2
Single Family / Built: 1977
420
1211 Carol Crest Drive, Sleepy Hollow, Illinois 60118
Sold
$149,900
4 beds / 2.1 baths / 2,168 ft2
Single Family / Built: 1966
5288
911 Holly Court, Sleepy Hollow, Illinois 60118
Sold
$275,000
5 beds / 3.2 baths / 3,500 ft2
Single Family / Built: 1978
4121
911 Holly Court, Sleepy Hollow, Illinois 60118

Sold
$459,900
5 beds / 4.1 baths / 2,952 ft2
Single Family / Built: 1978
2057
1214 Jill Peak Drive, Sleepy Hollow, Illinois 60118
Sold
$250,000
4 beds / 2.1 baths / 2,004 ft2
Single Family / Built: 1966
2683
Contact Agent
Listing Provided By
Berkshire Hathaway HomeServices Starck Real Estate
